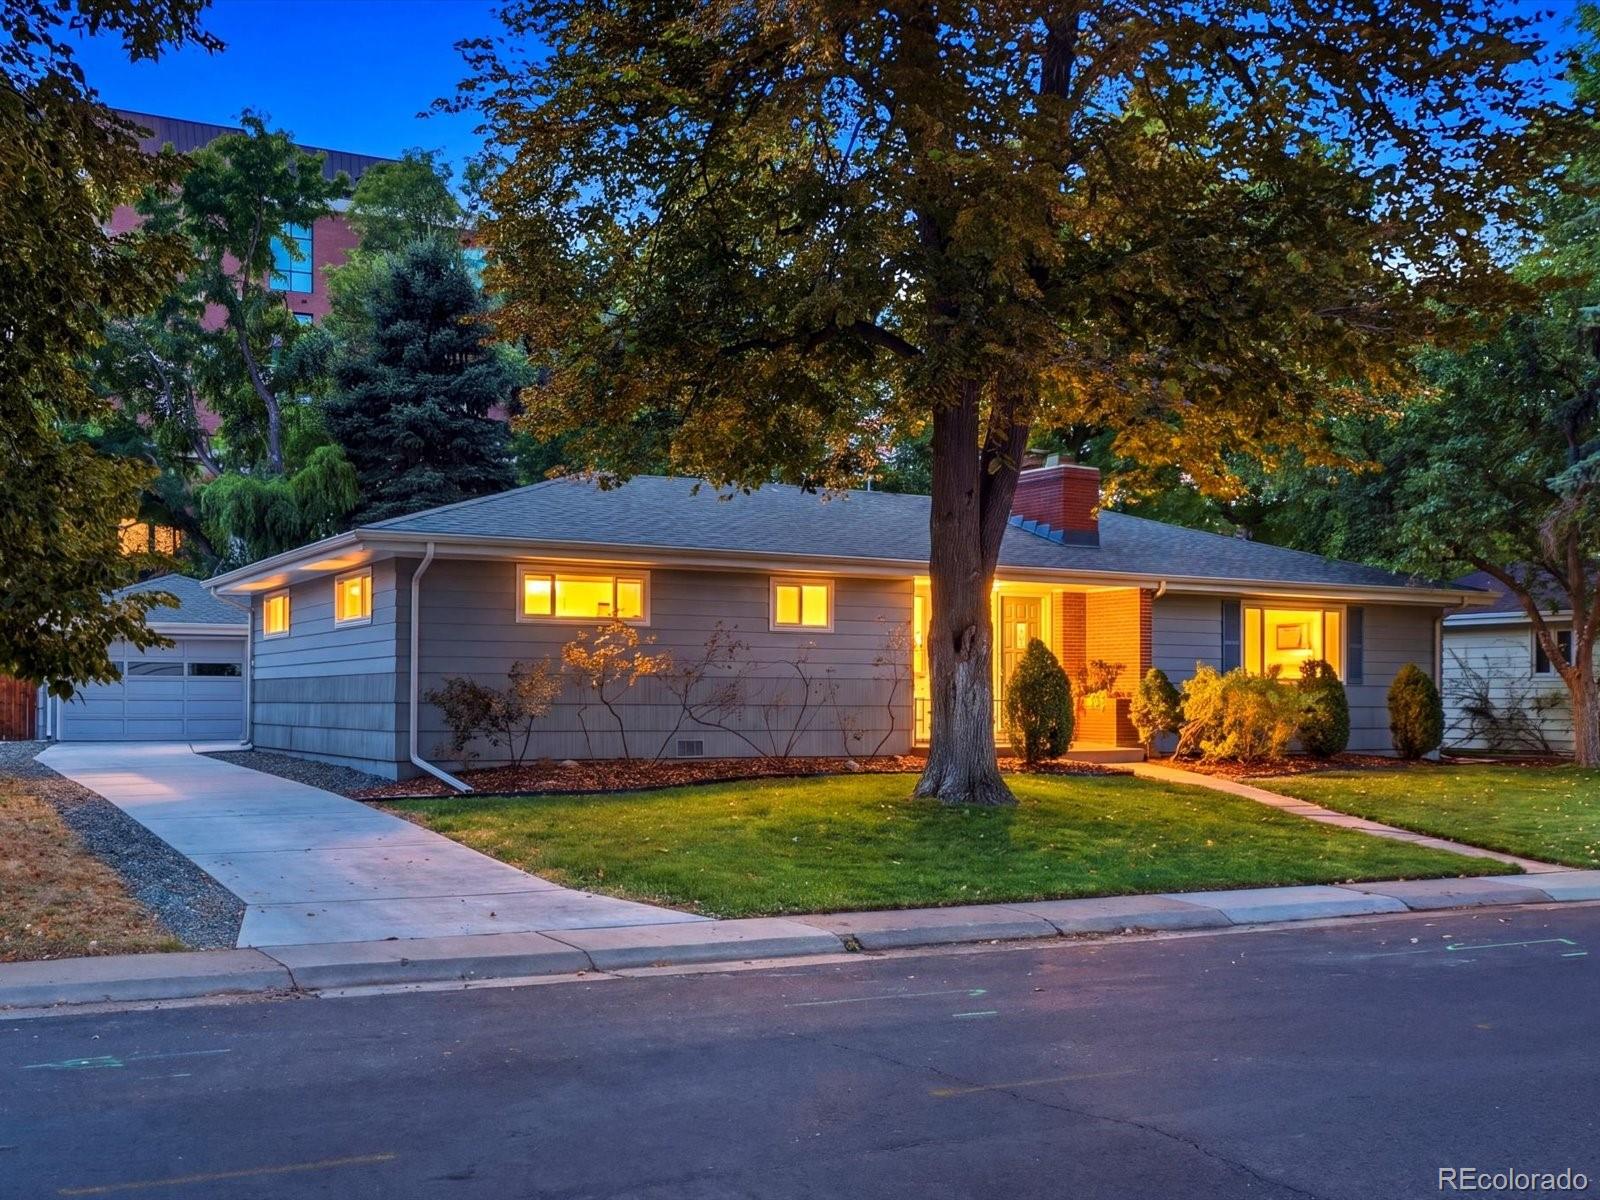
Single-story gray home with a brick entry, attached garage, and large autumn tree at dusk.
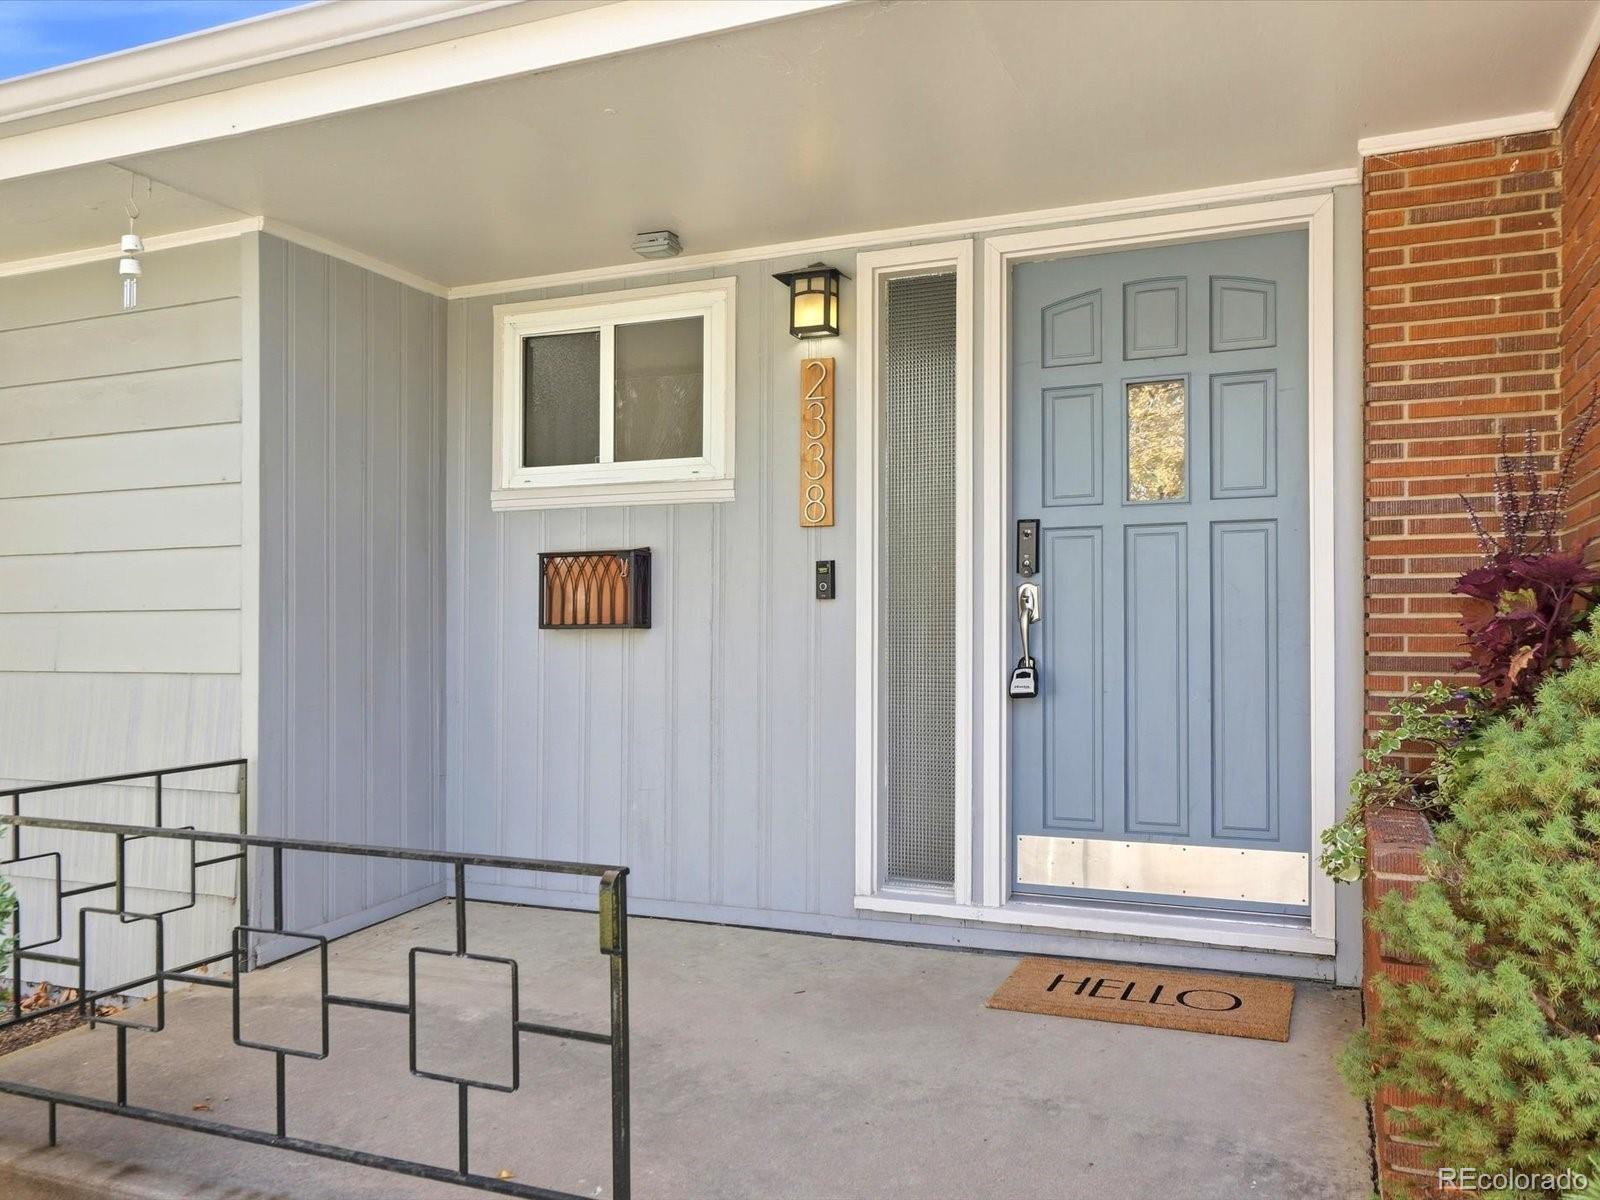
Covered home entrance with a blue front door, brick column, and 2338 address plaque.
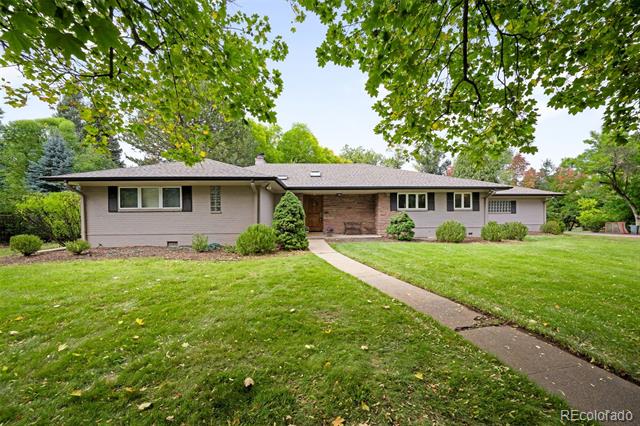
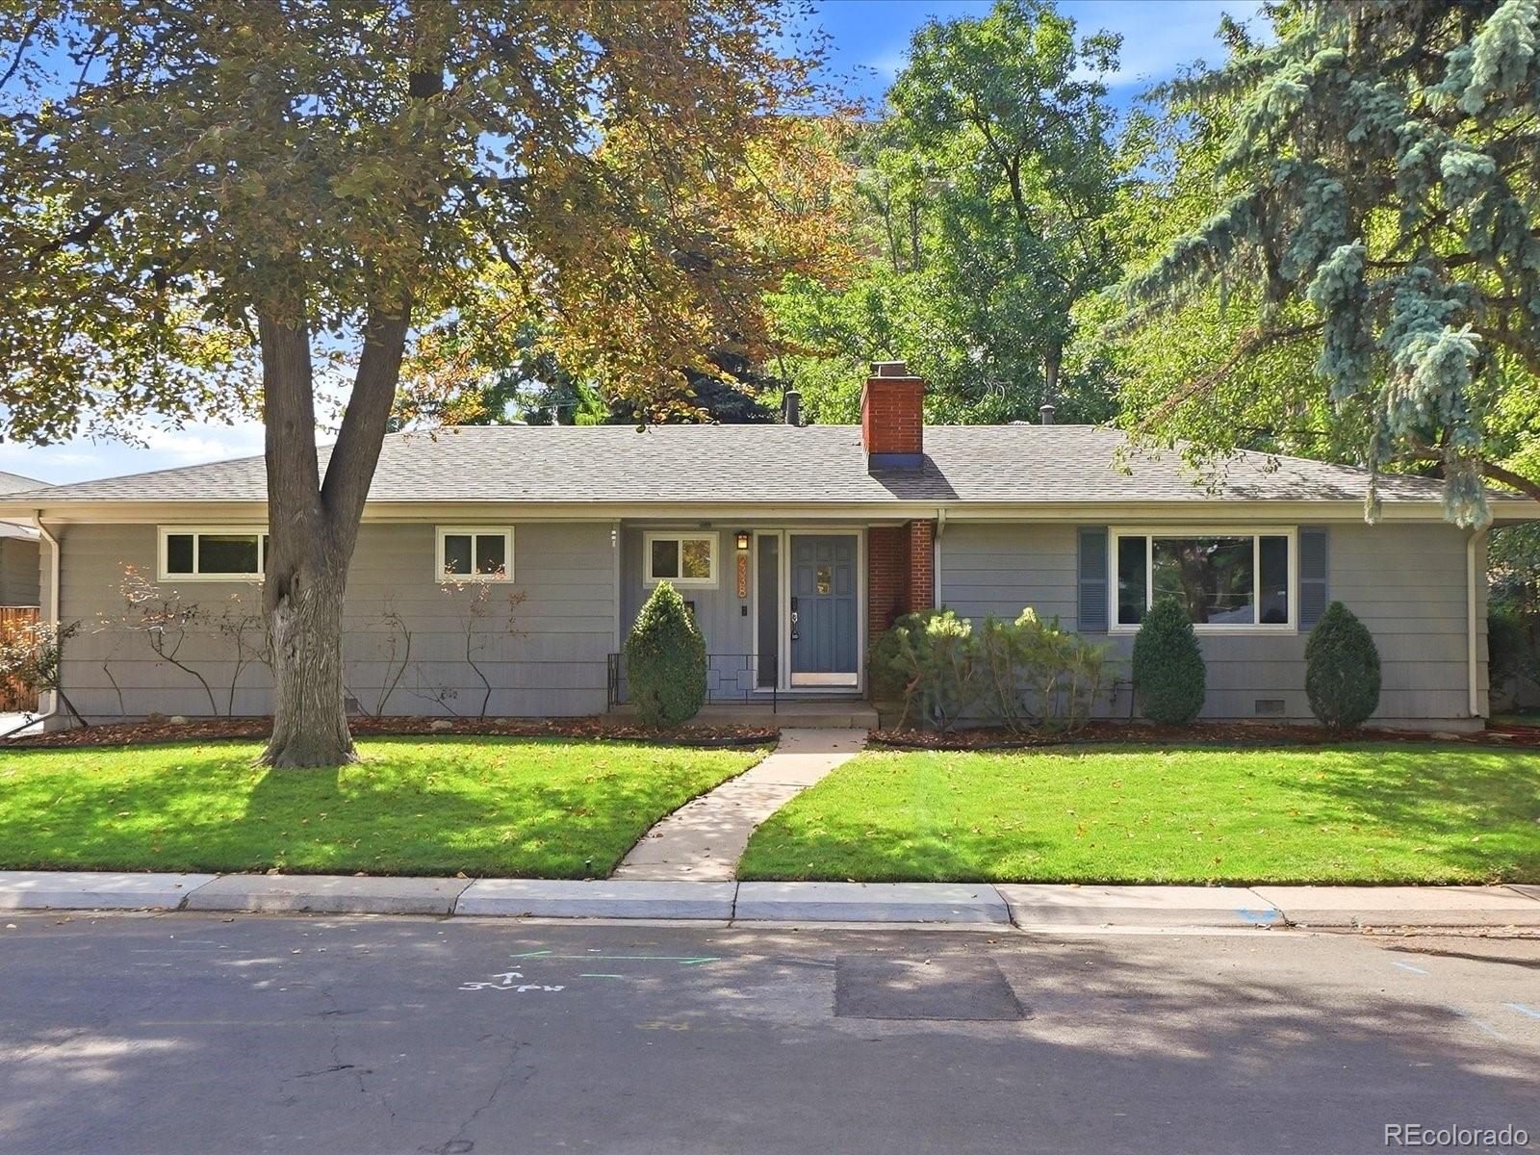
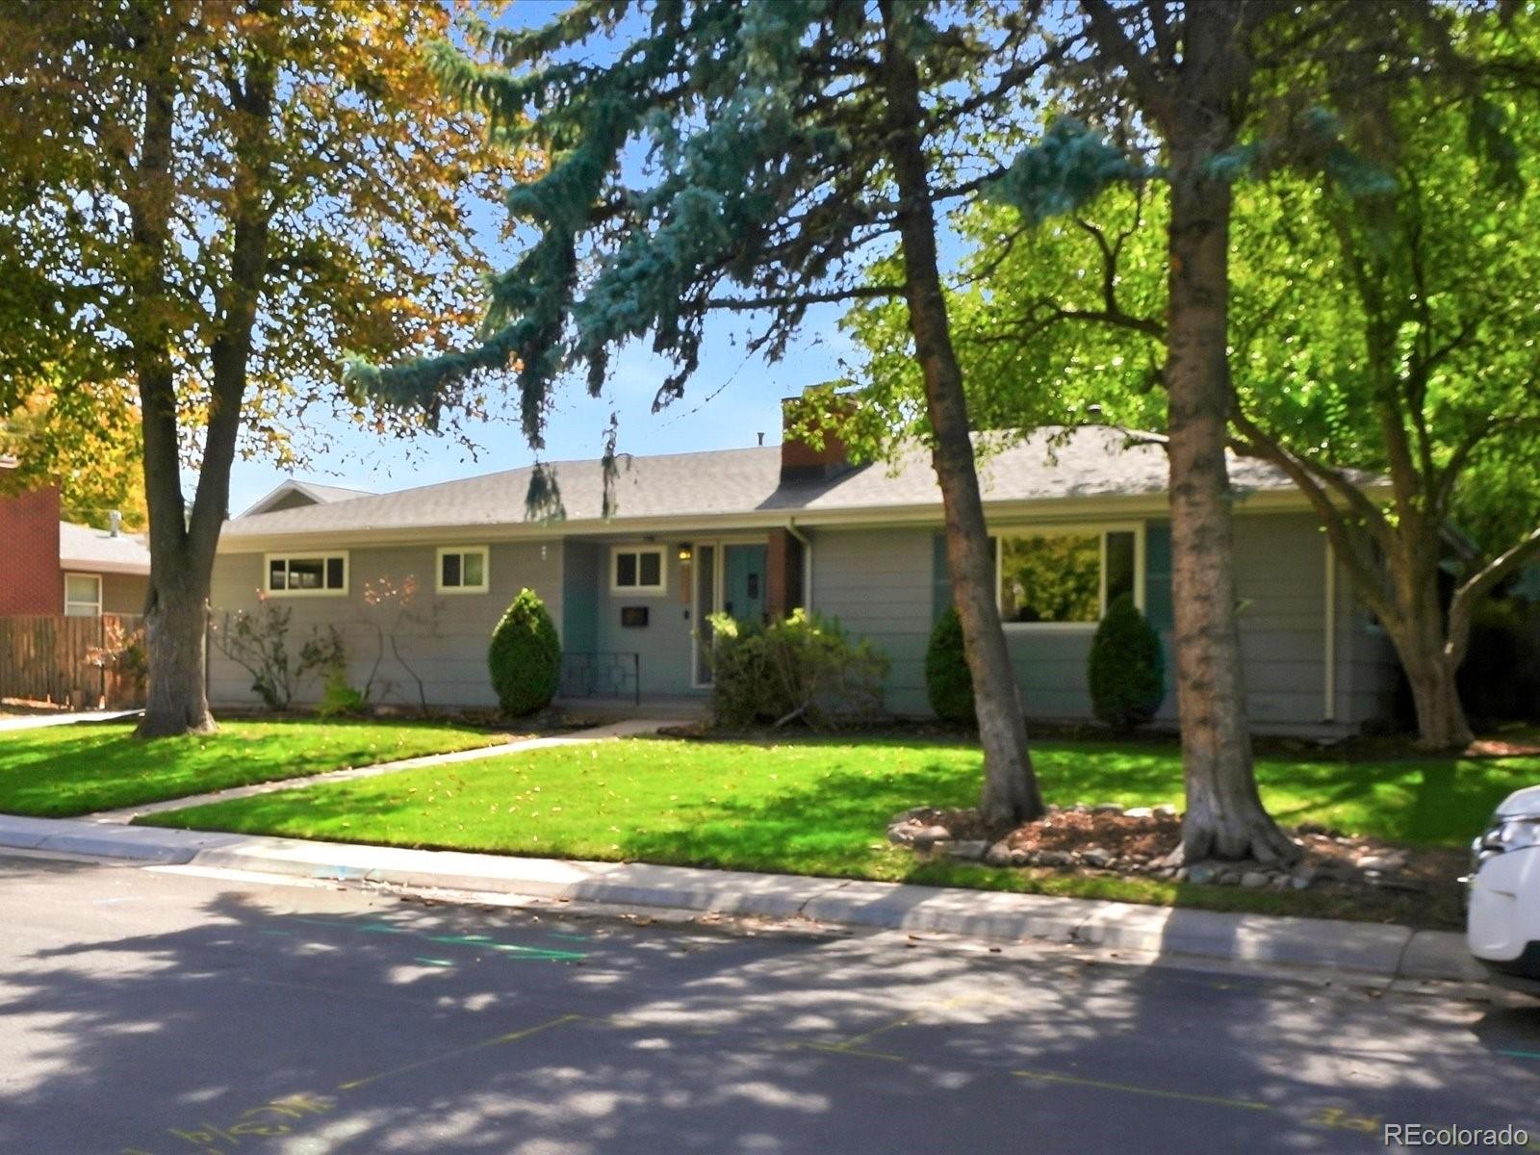
Gray ranch-style home with a red brick chimney, blue front door, and mature trees shading the lawn.
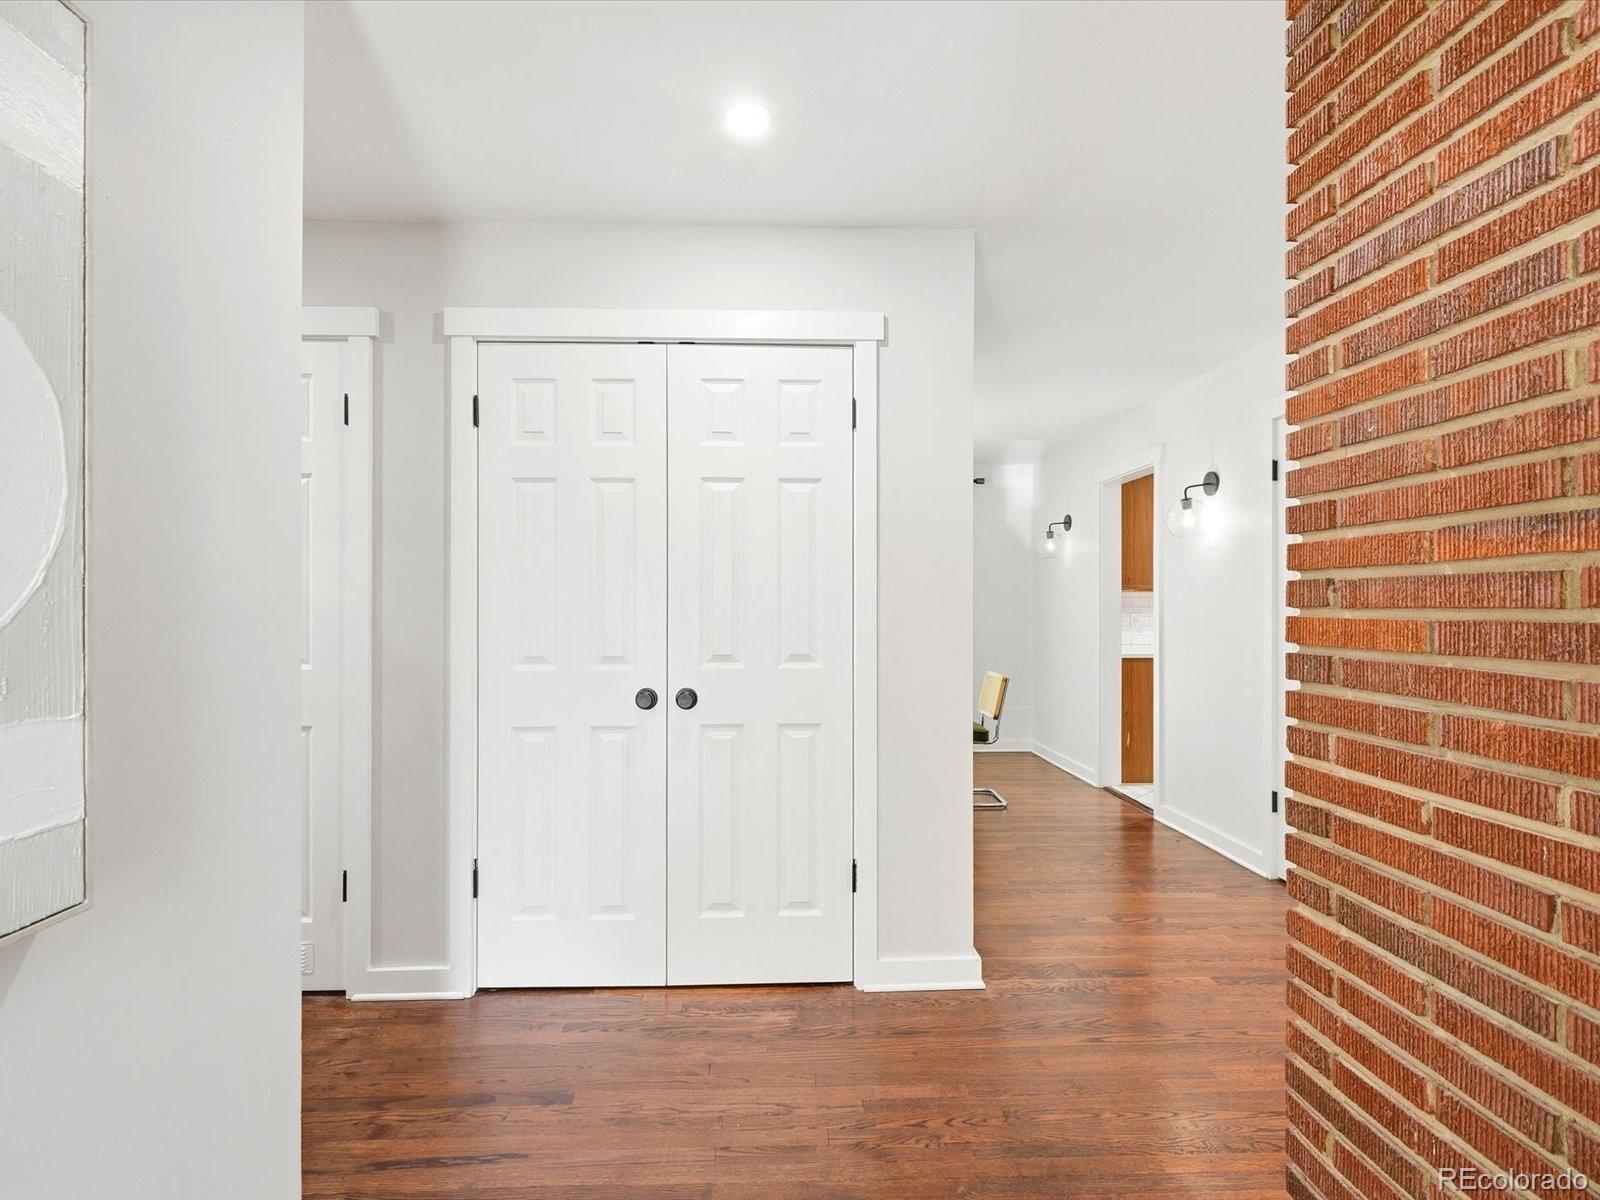
Interior hallway with white closet doors, hardwood floors, and an exposed brick wall.
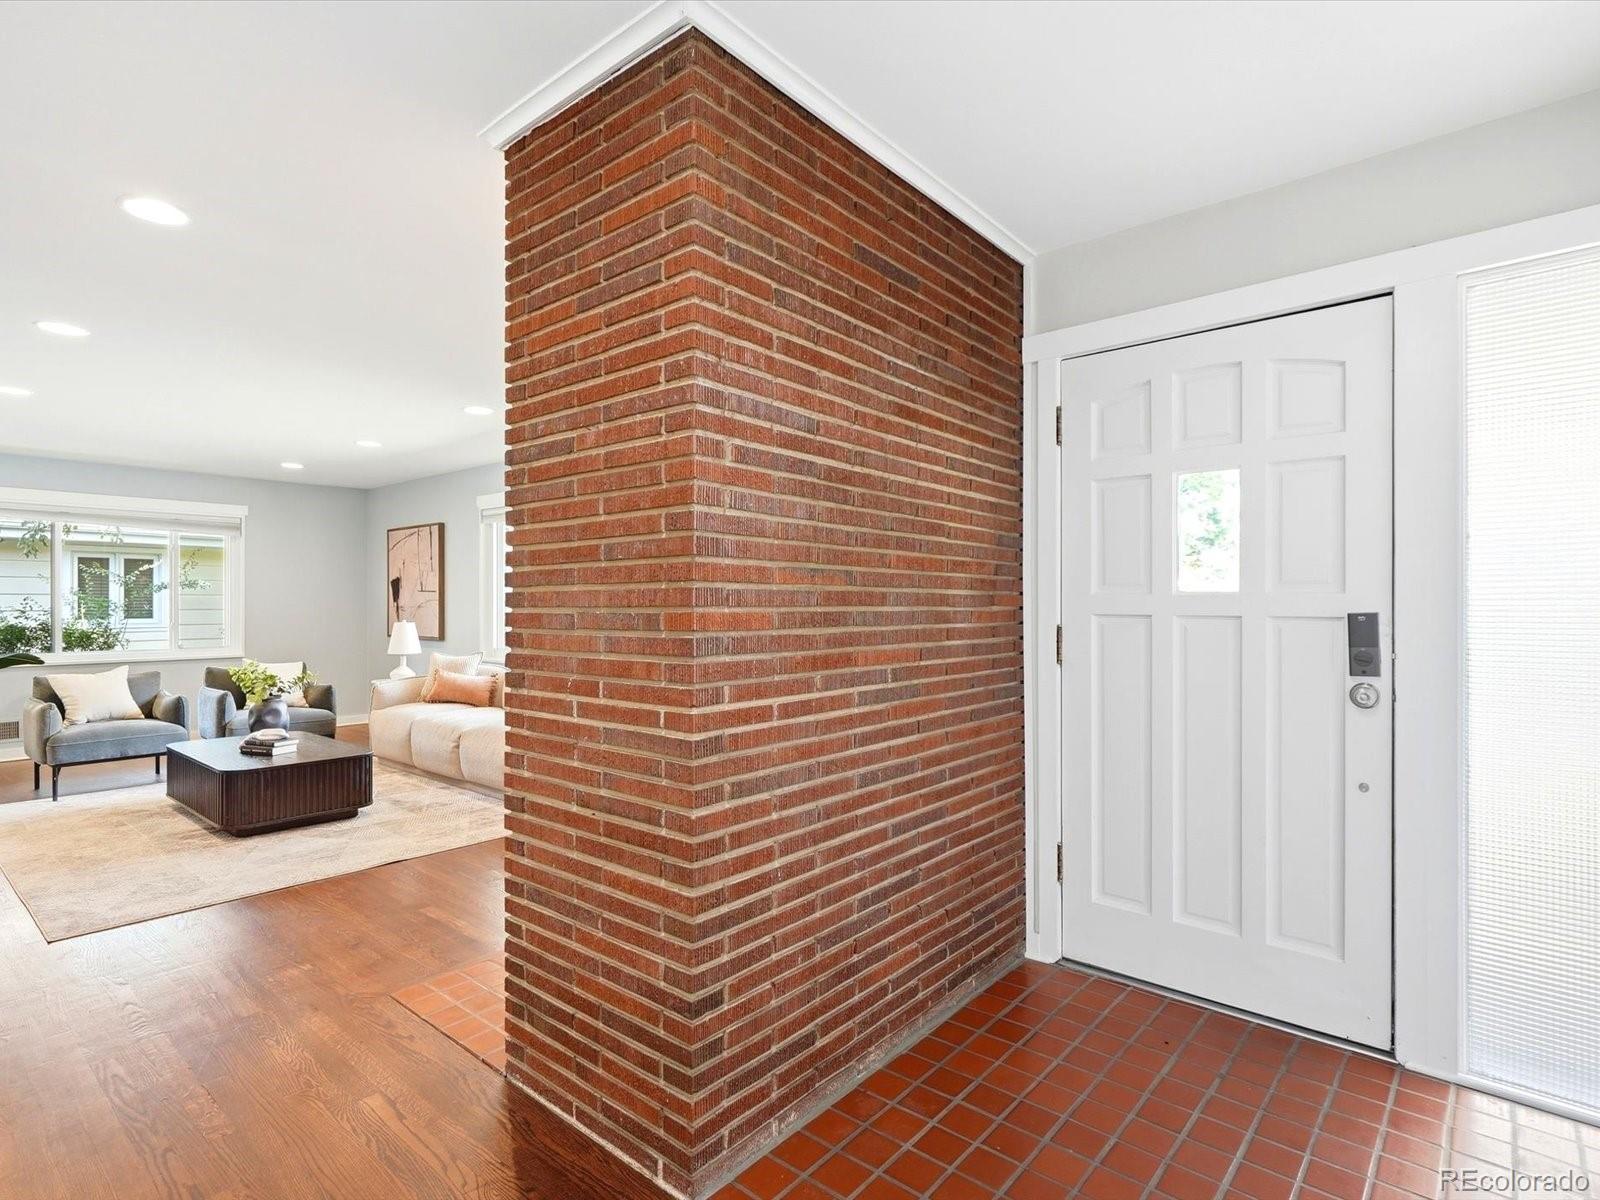
Entryway with a prominent brick divider, tiled floor, and furnished living room beyond.
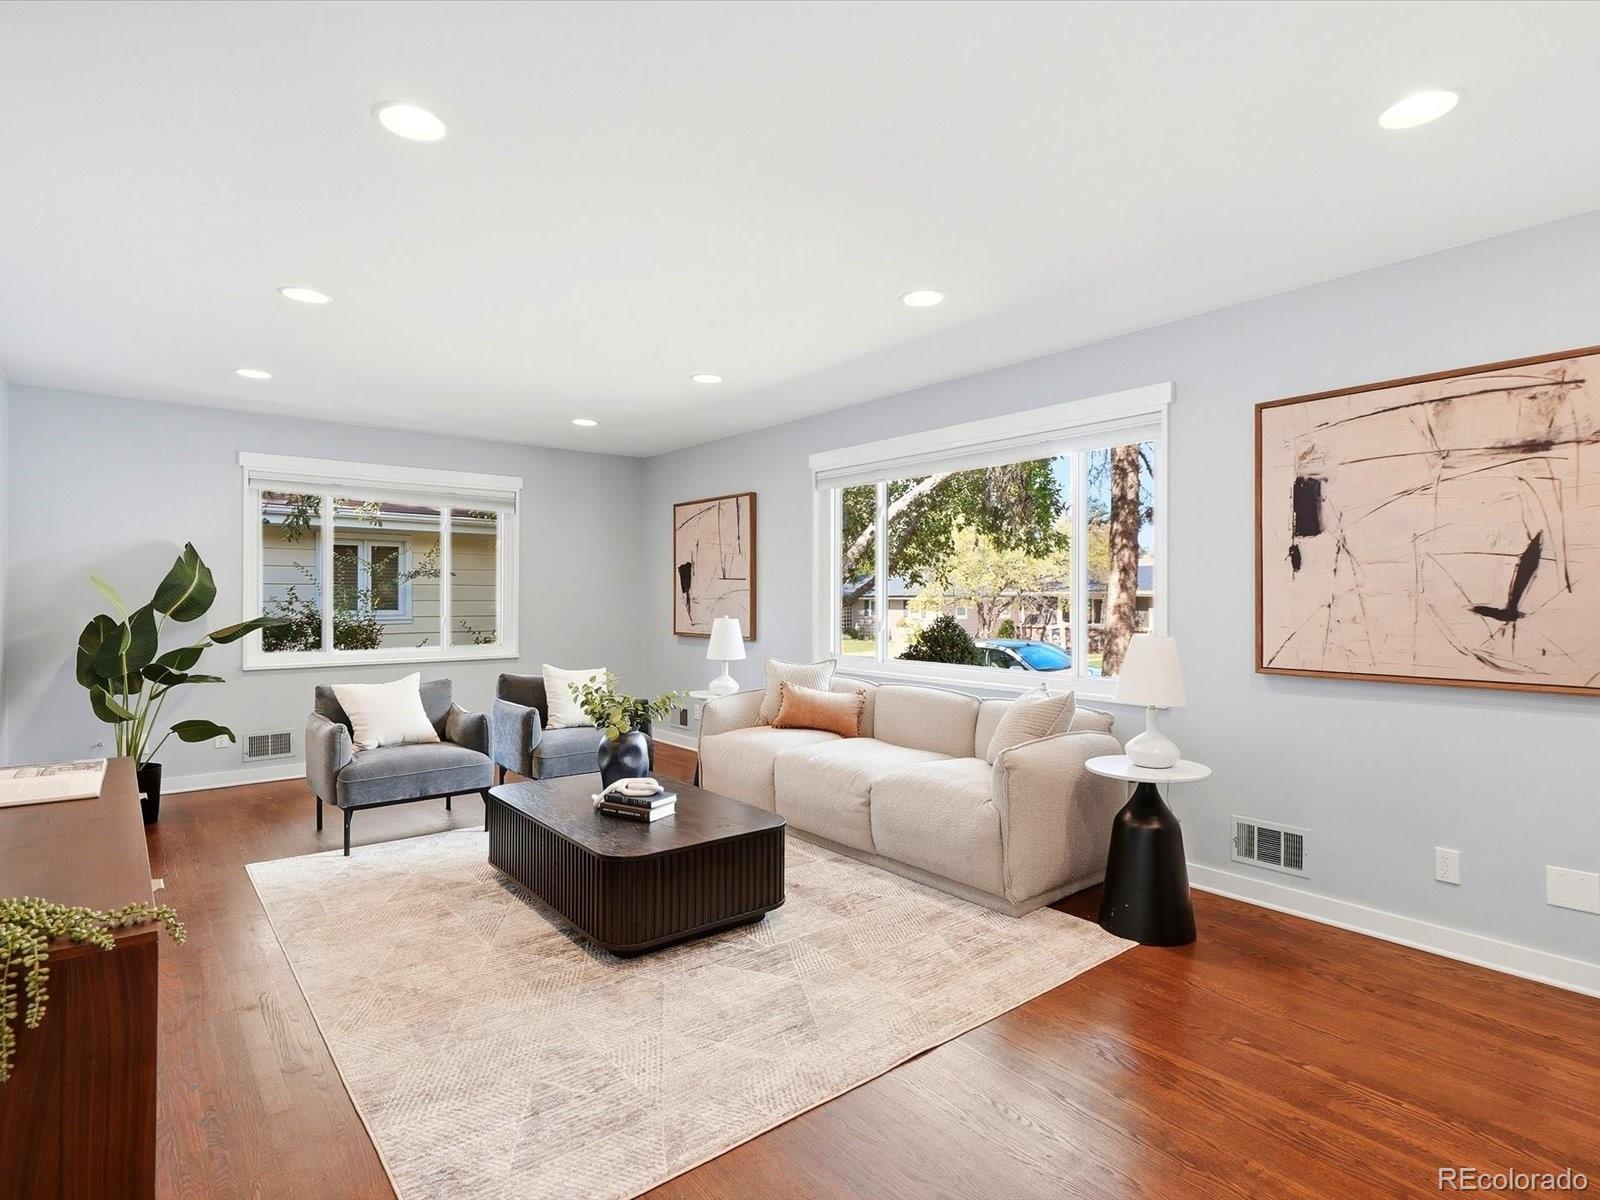
Staged living room with a cream sofa, gray armchairs, wood floors, and large windows.
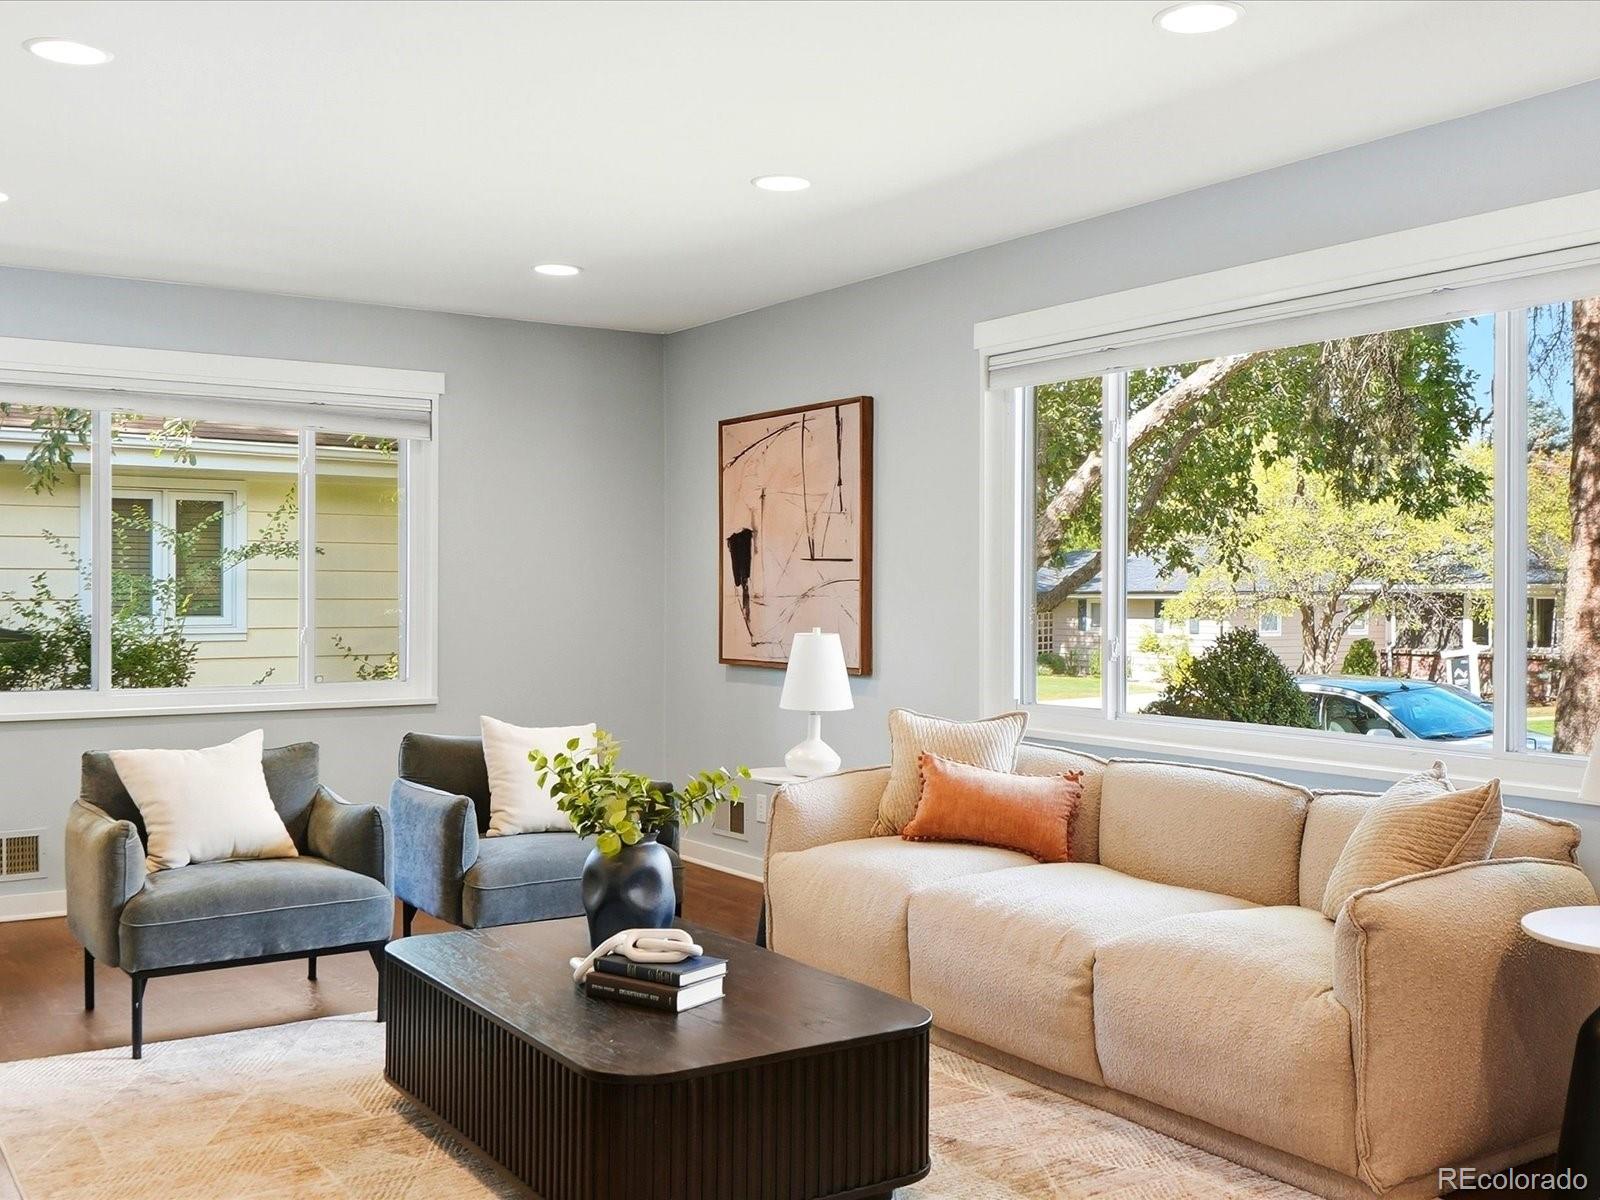
Living room with a beige sofa, blue armchairs, dark coffee table, and large windows.
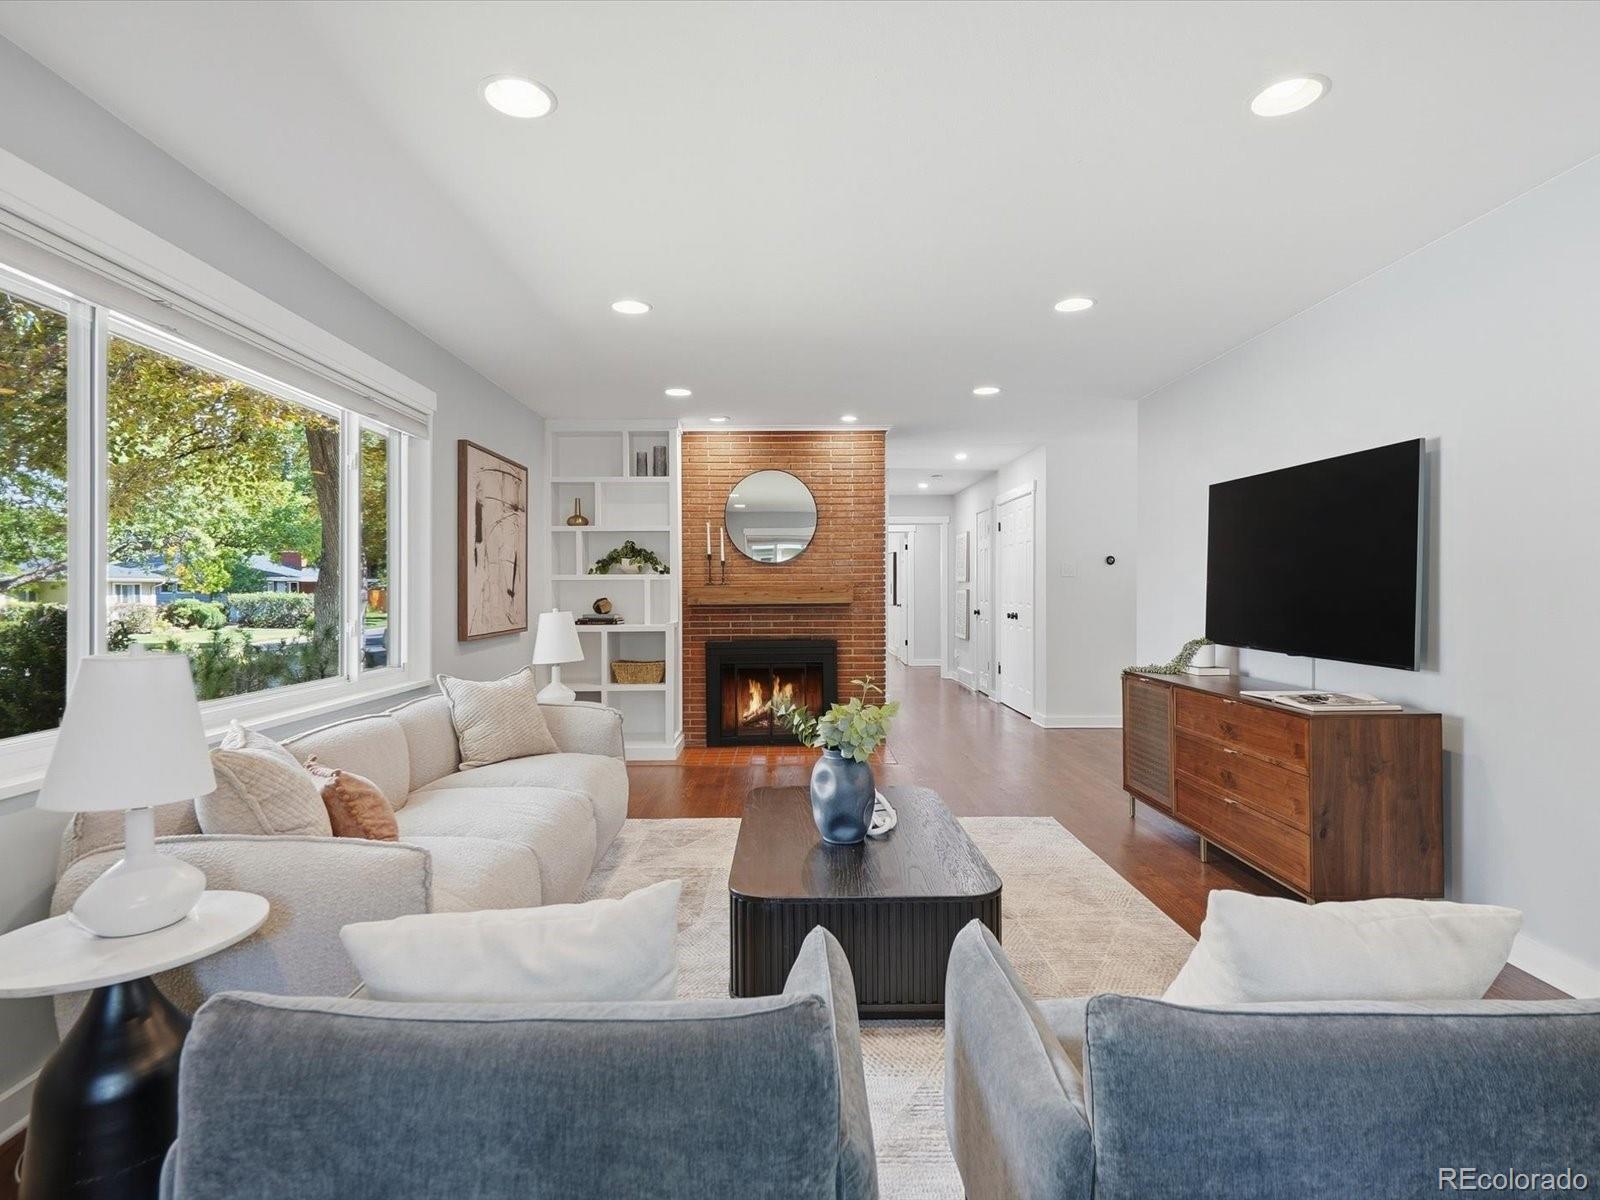
Staged living room with a brick fireplace, large windows, and hardwood floors.
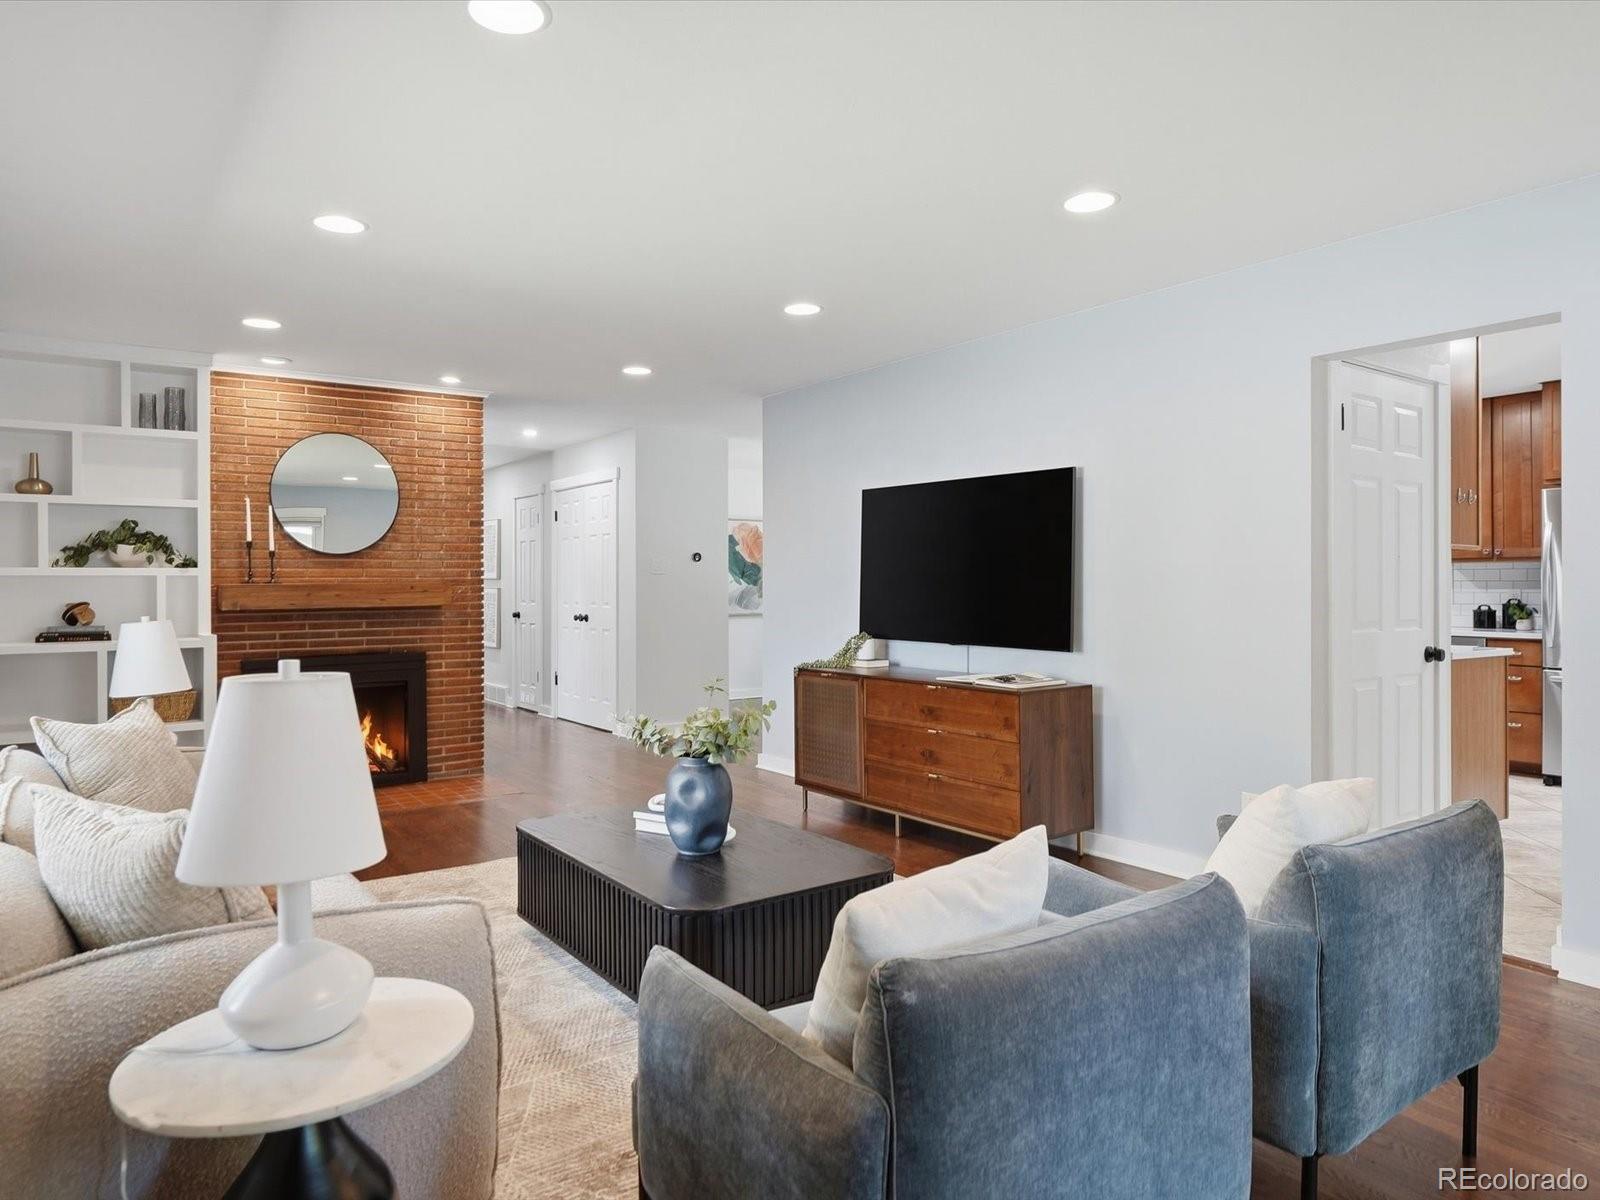
Living room with a brick fireplace, built-in shelving, and a seating area facing a wall-mounted television.
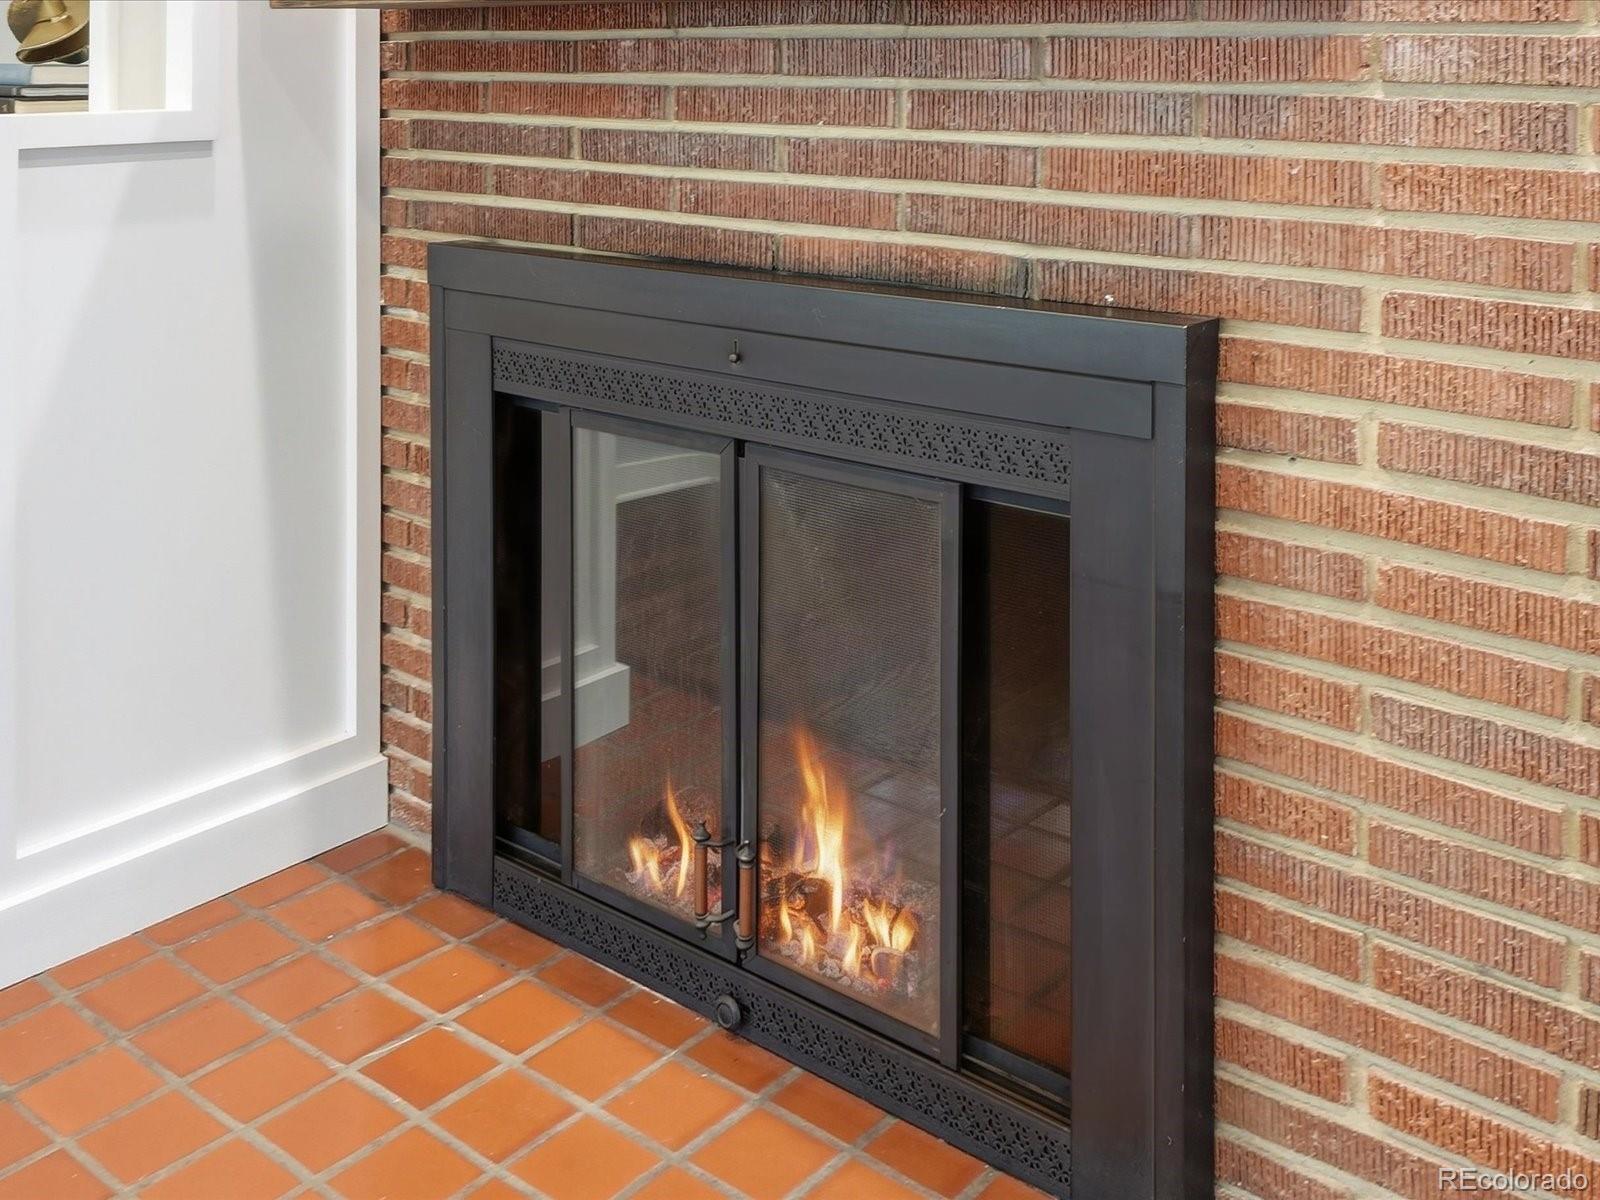
Brick fireplace with a burning fire, black metal screen, and terracotta tile hearth.
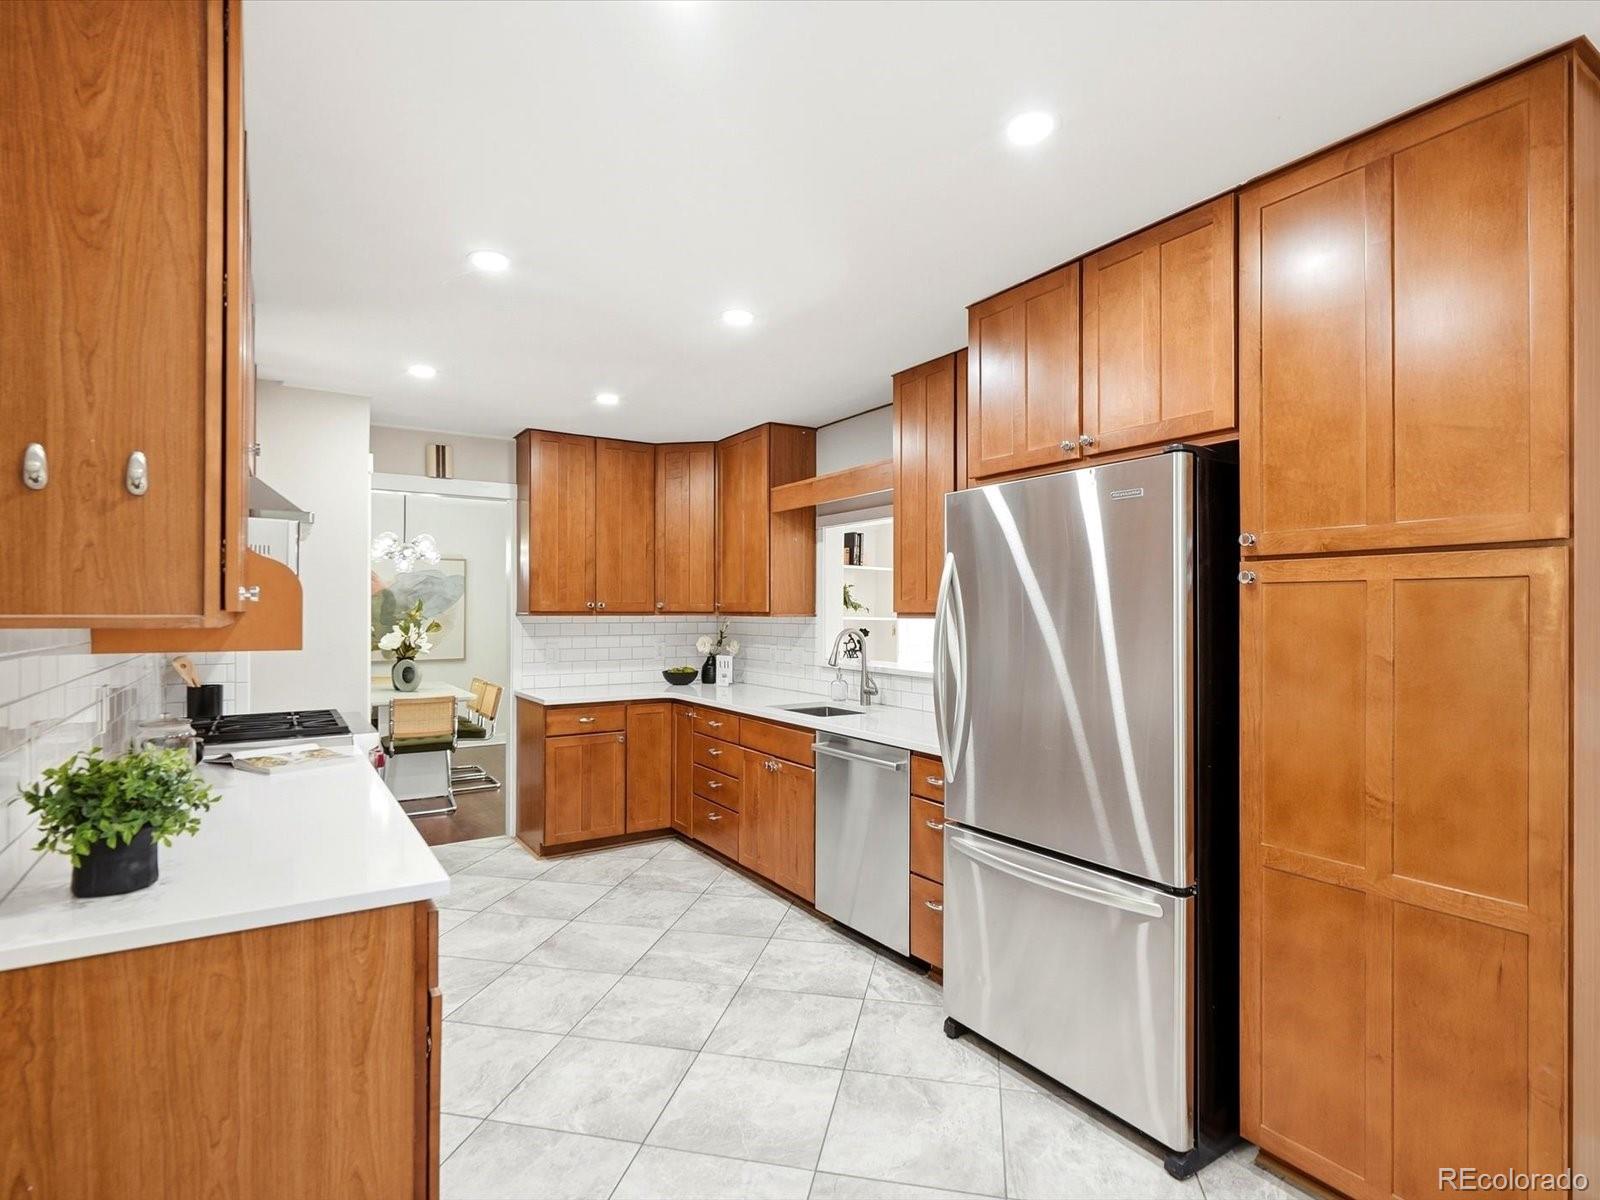
Kitchen with warm wood cabinetry, stainless steel appliances, and light tile flooring.
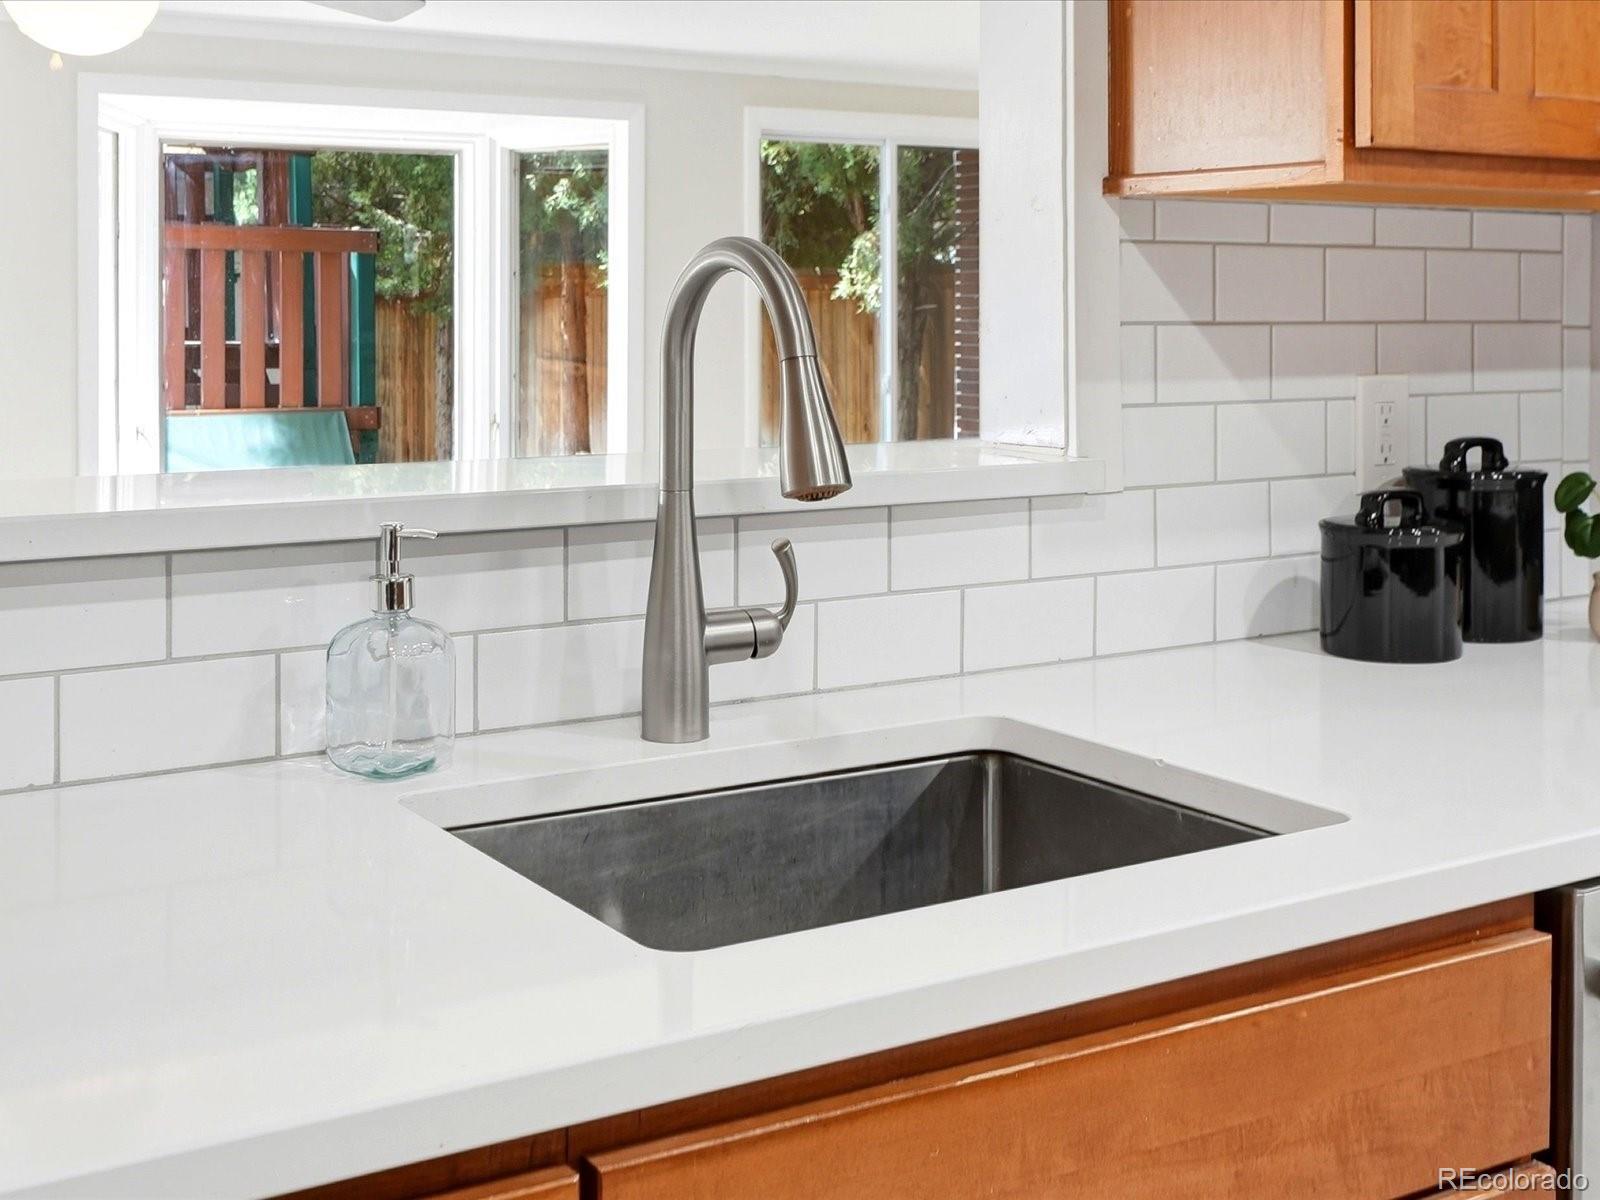
Kitchen sink beneath a window, with white subway tile, quartz counters, and warm wood cabinets.
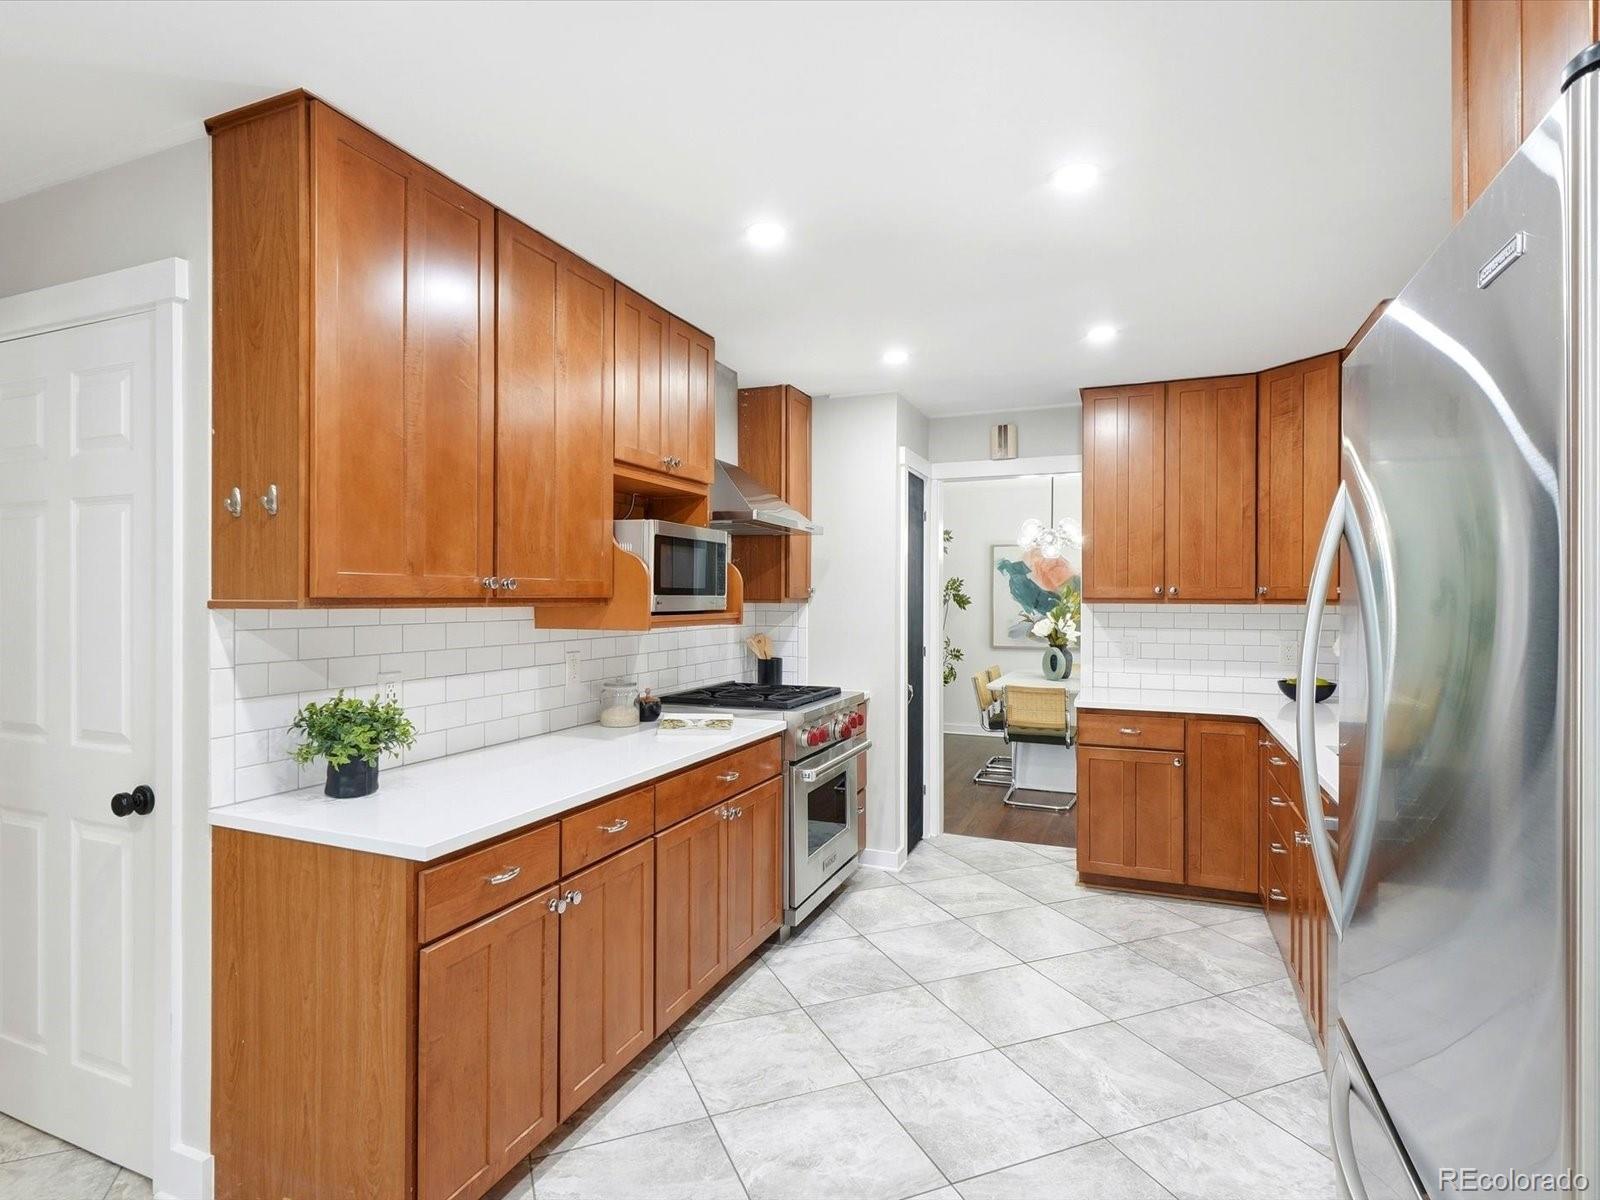
Kitchen with warm wood cabinets, white counters, subway tile backsplash, and stainless steel appliances.
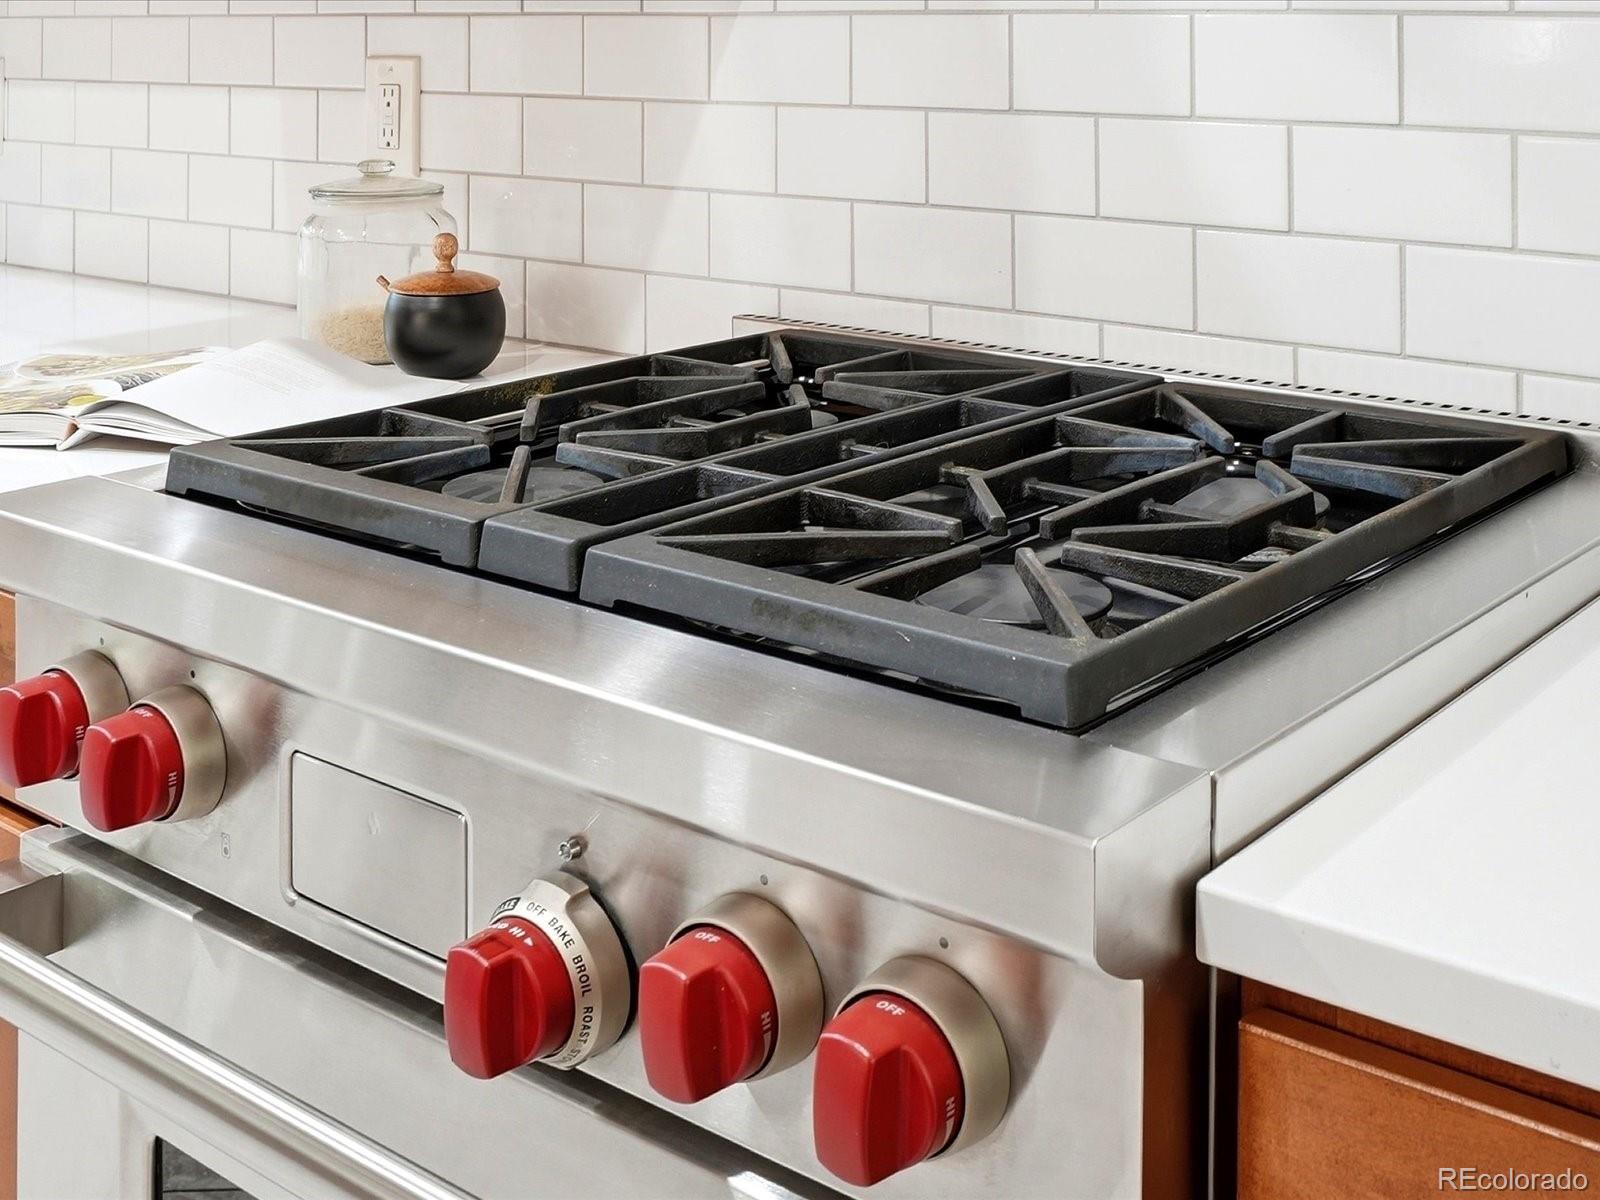
Stainless steel gas range with red knobs beneath a white subway tile backsplash.
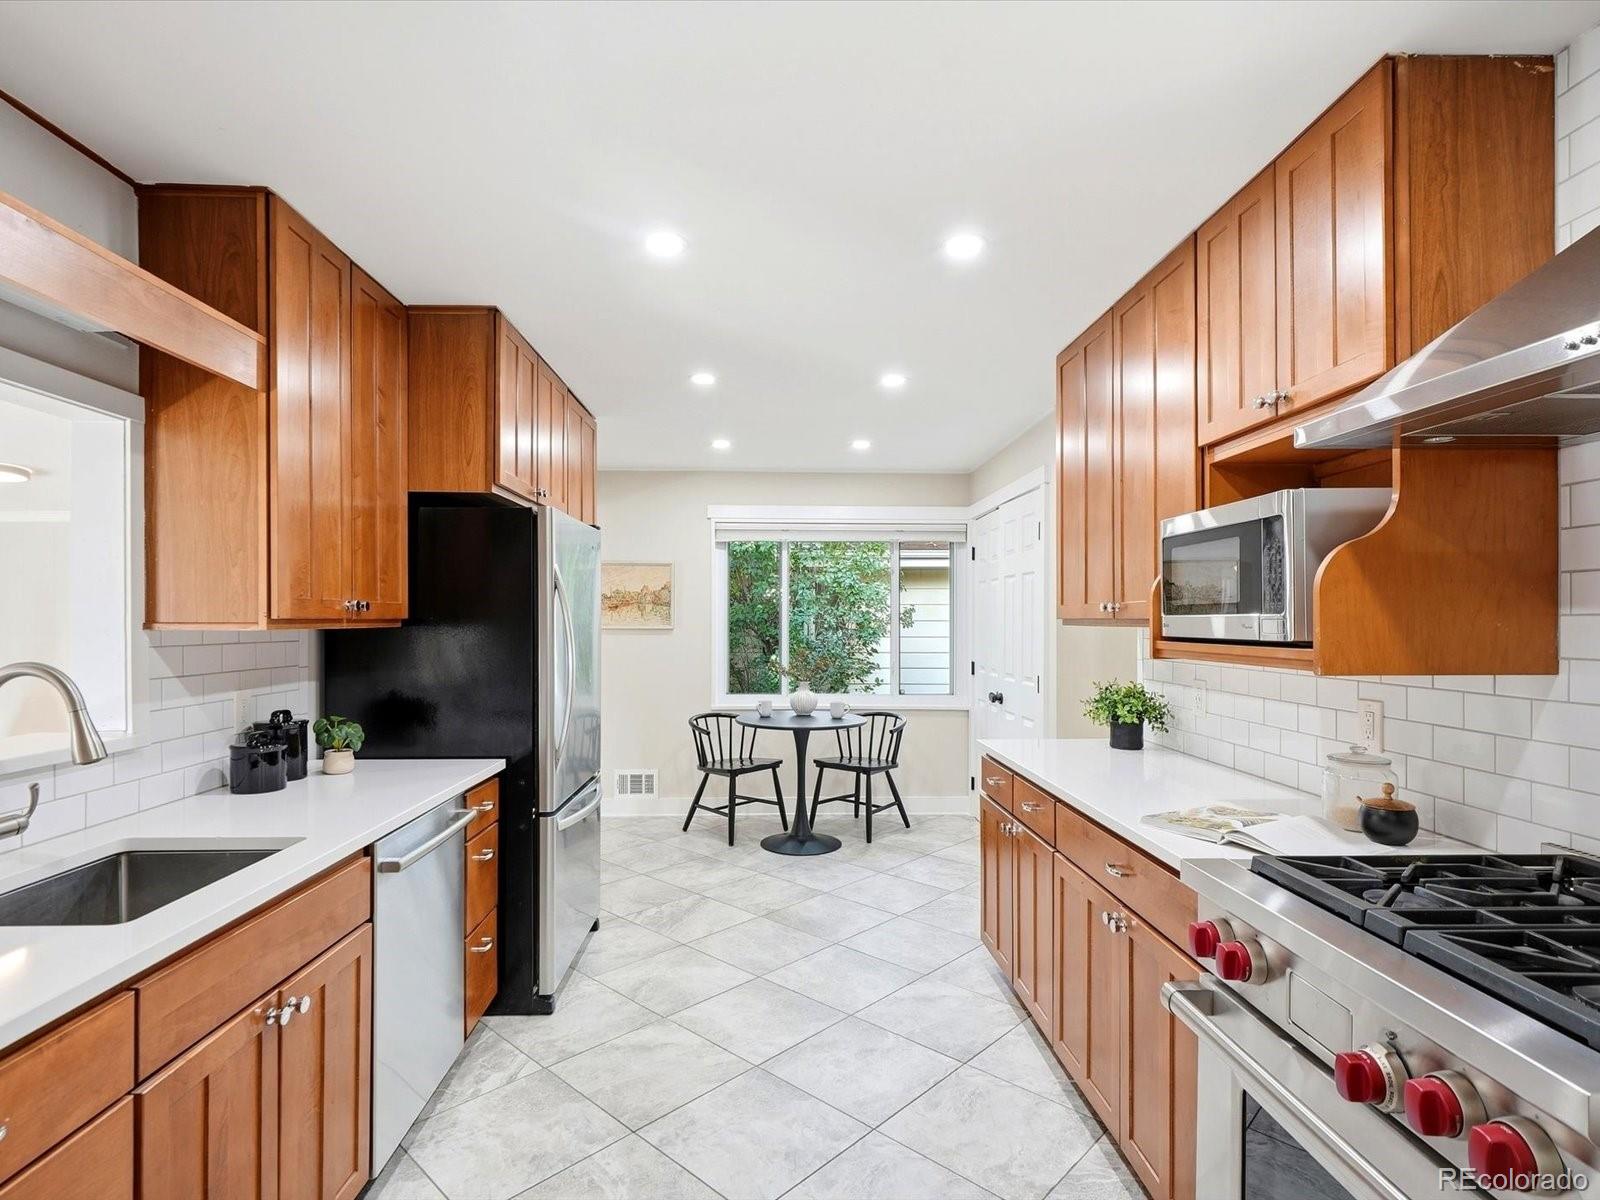
Kitchen with warm wood cabinets, tiled floors, stainless appliances, and a small dining nook.
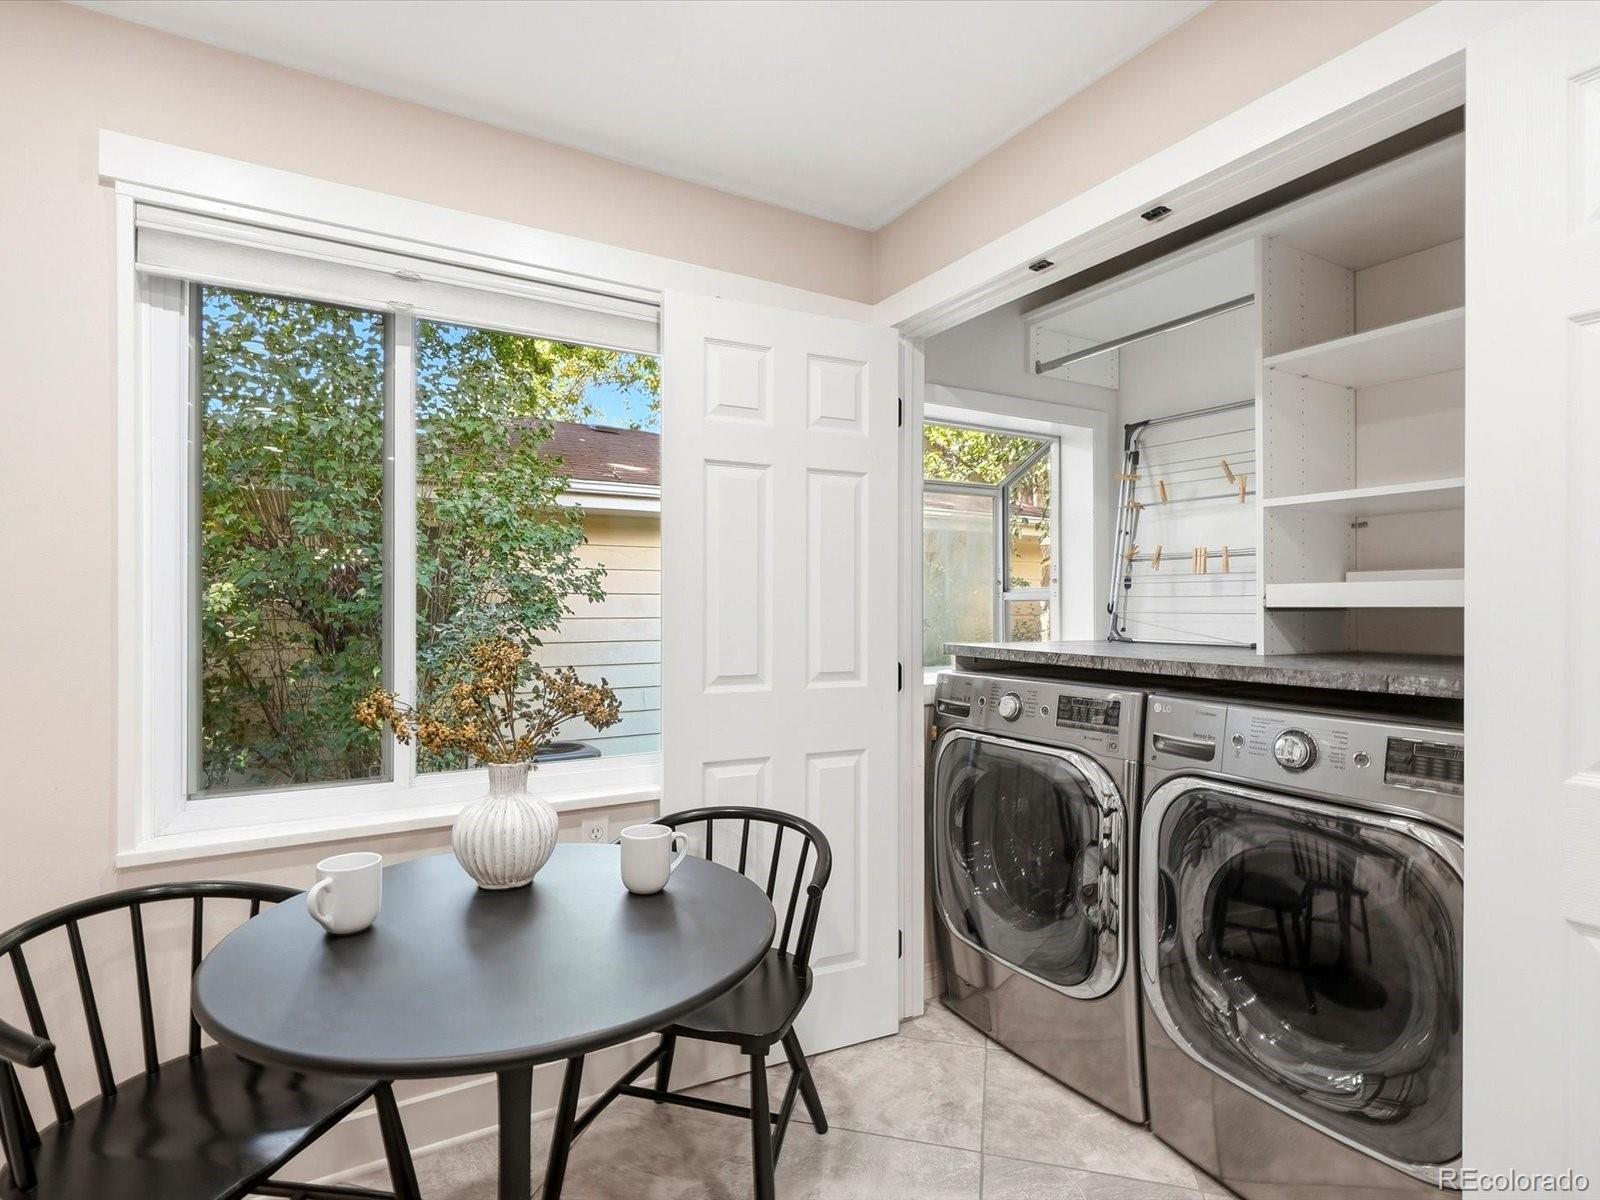
Laundry room with front-loading washer and dryer, built-in shelving, and a small table beside a large window.
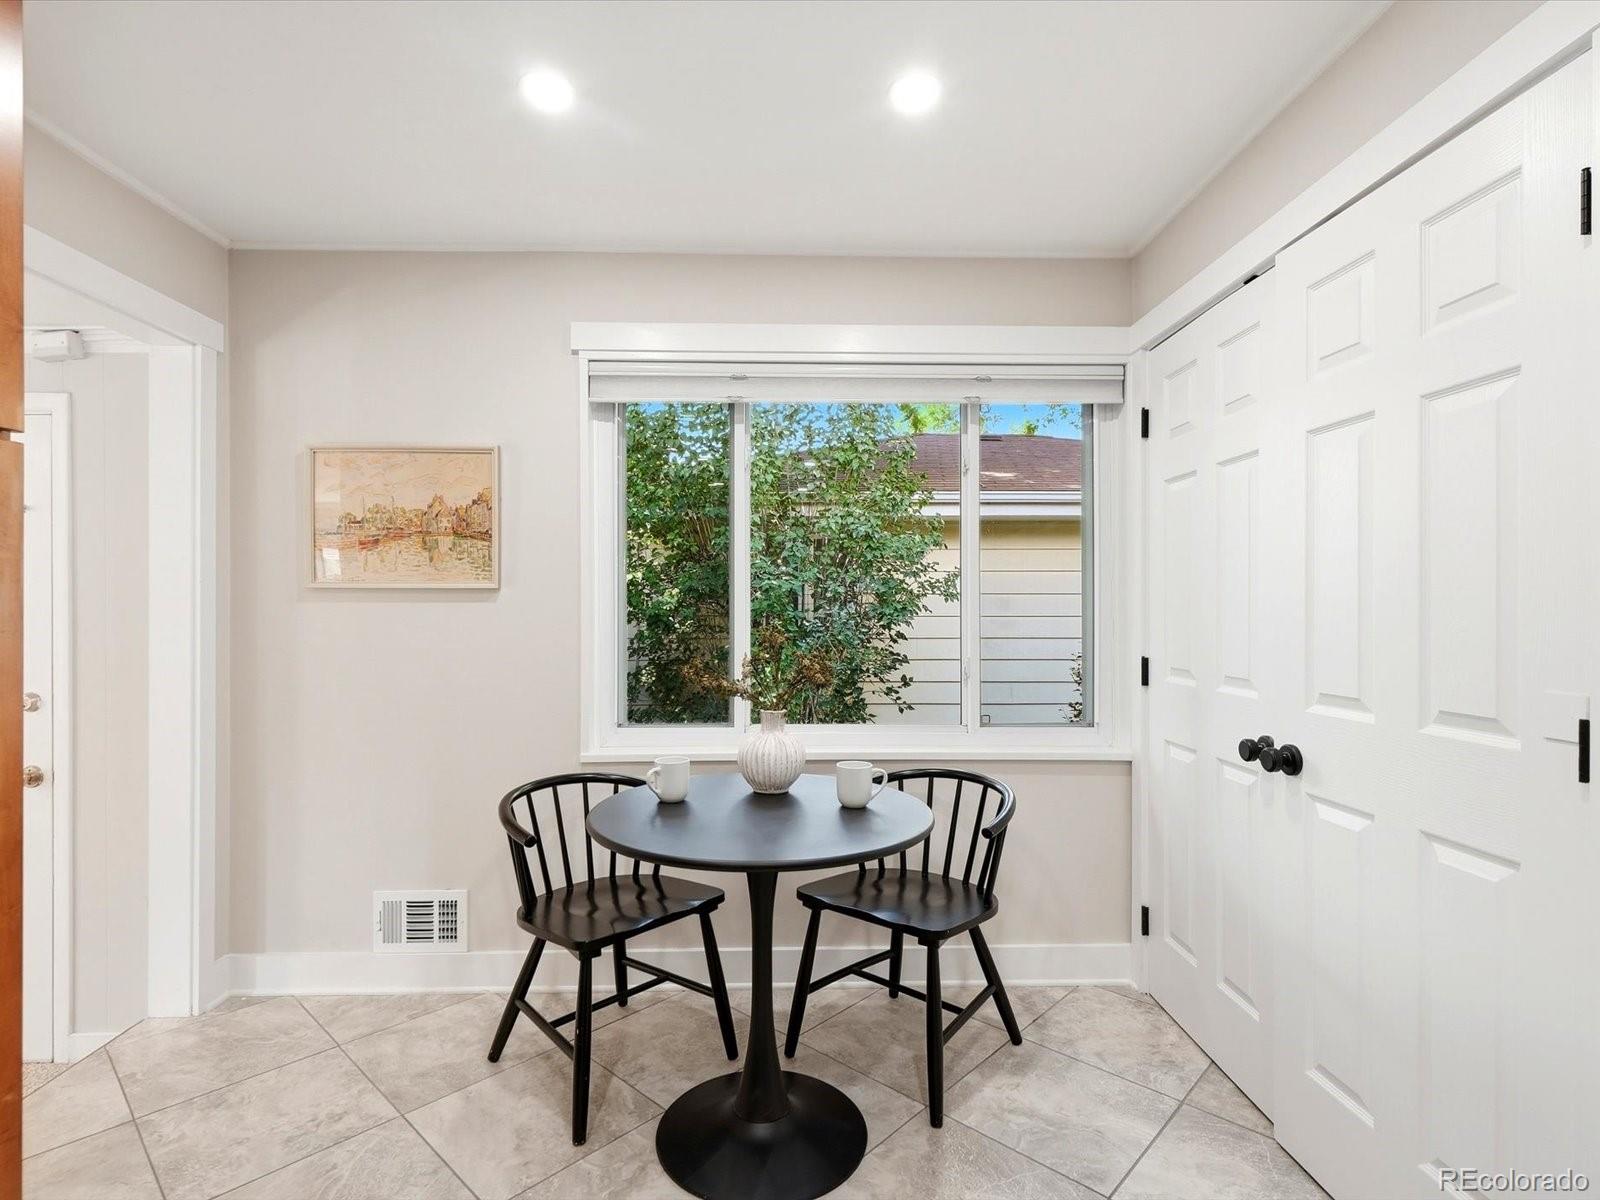
Dining nook with a round table and two chairs beside a window and white paneled doors.
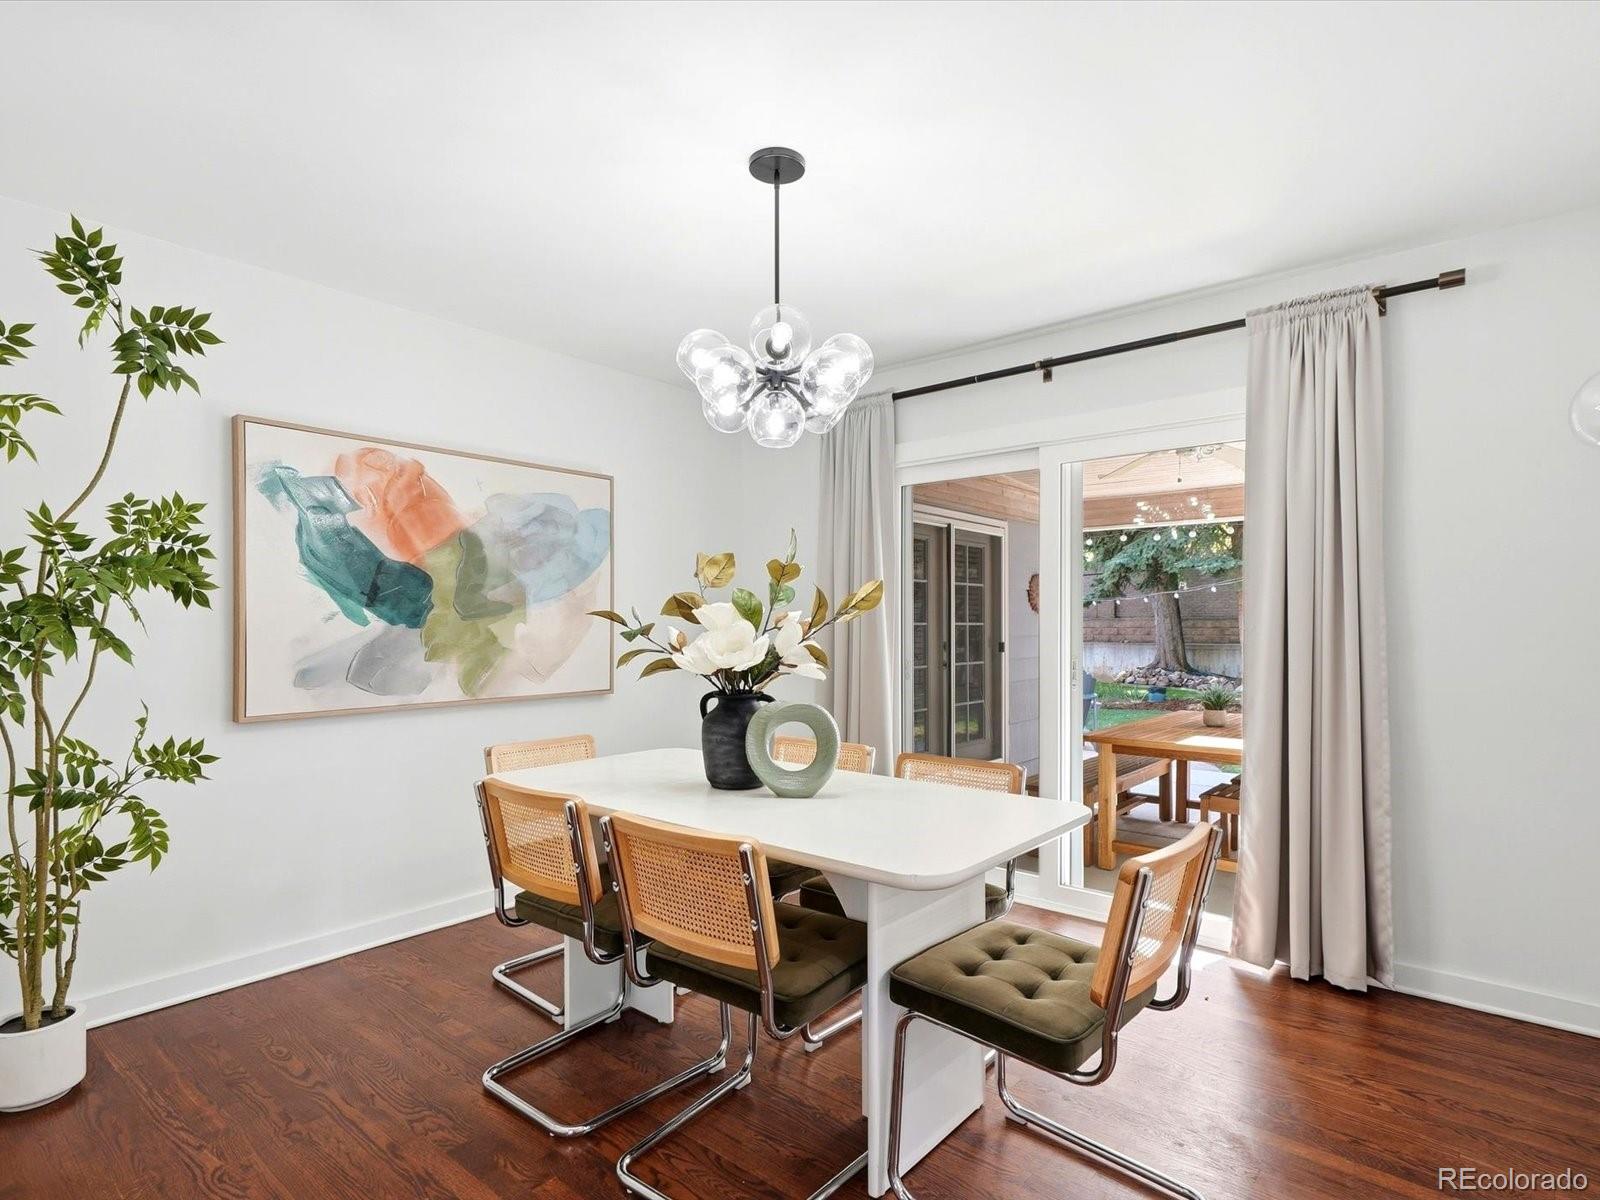
Dining room with a white table, cane-back chairs, abstract artwork, and sliding doors to a patio.
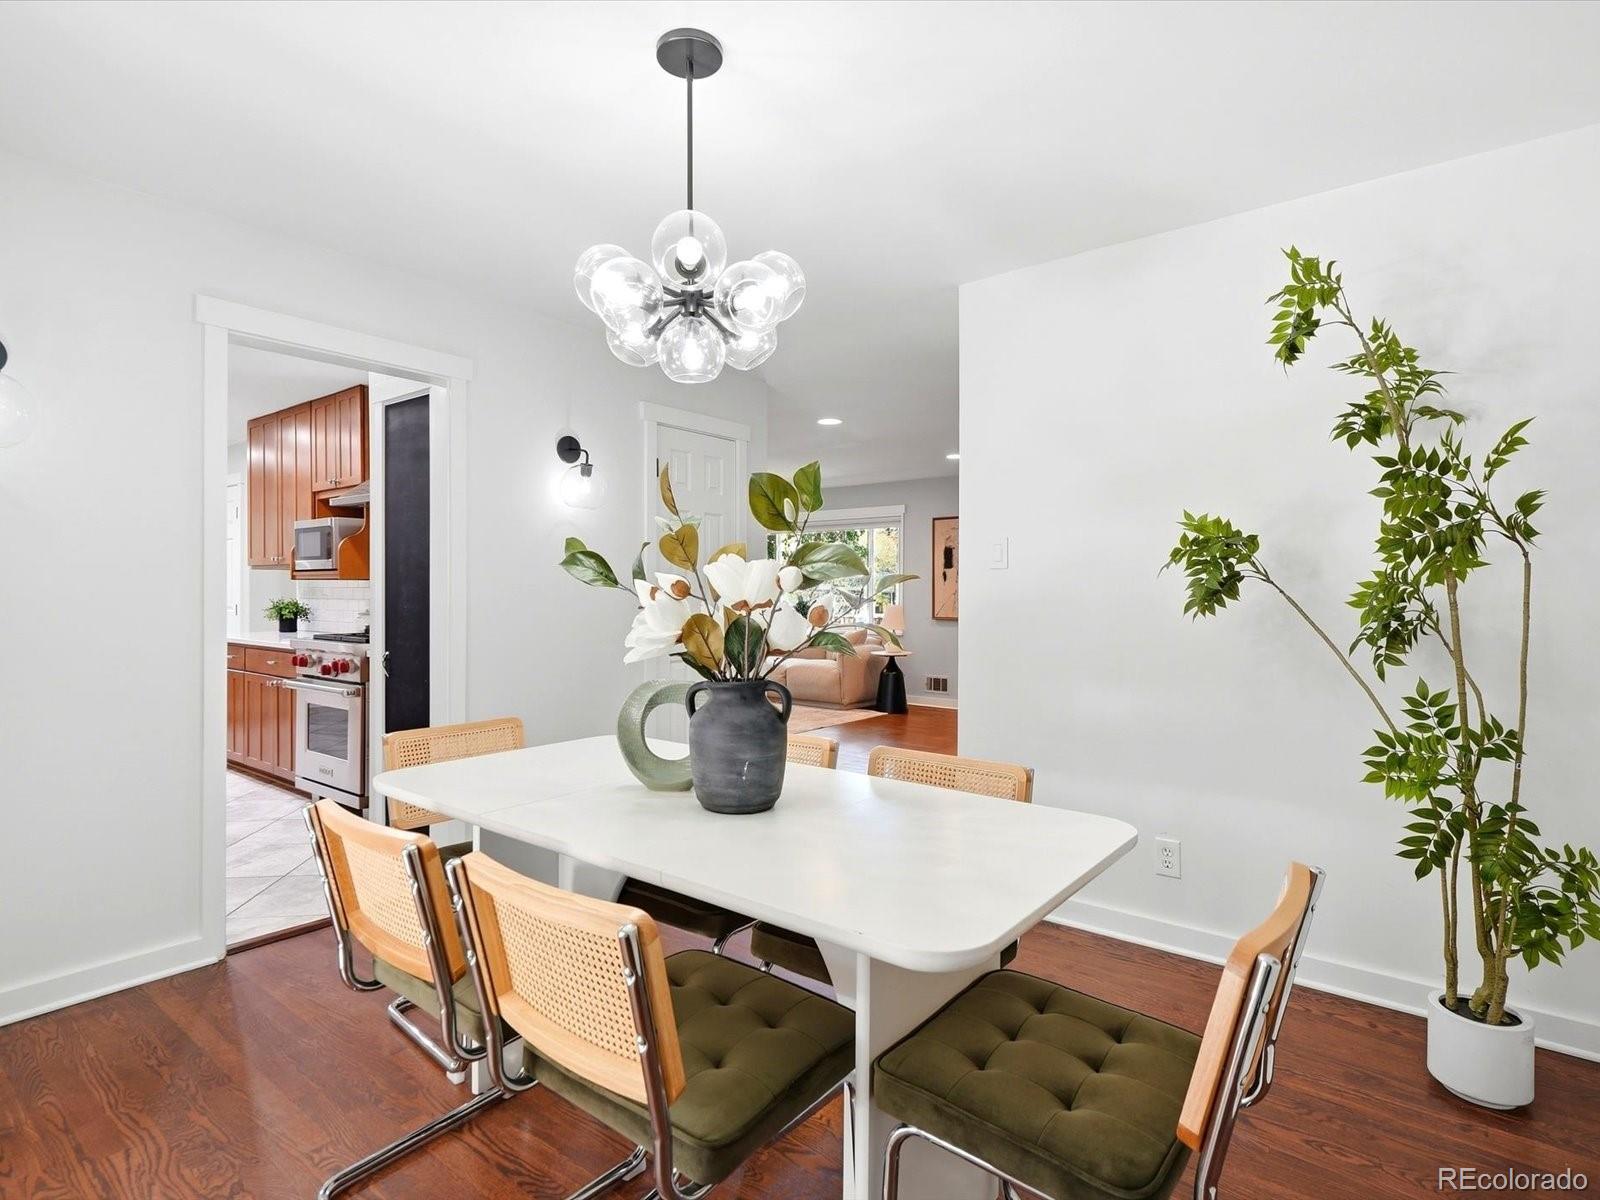
Dining room with a white table, cane-back chairs, glass chandelier, and a large potted plant.
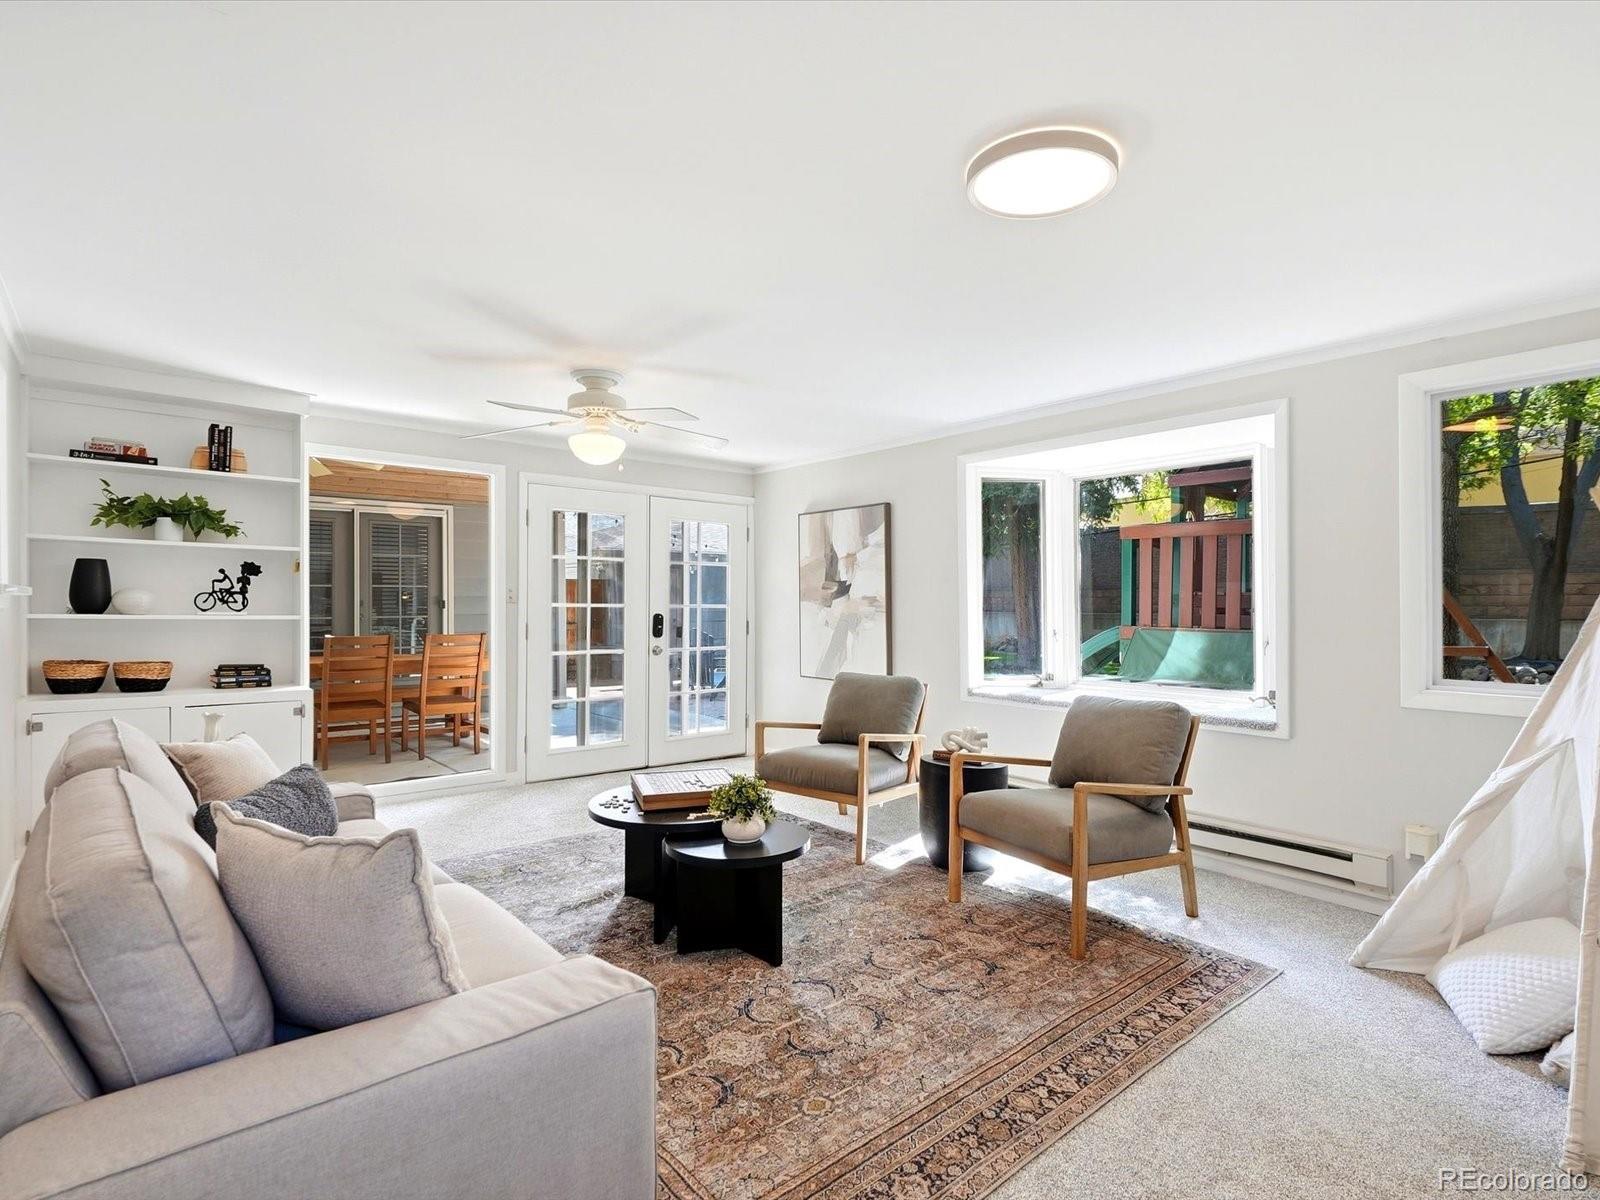
Living room with a gray sofa, patterned rug, French doors, and a dining area beyond.
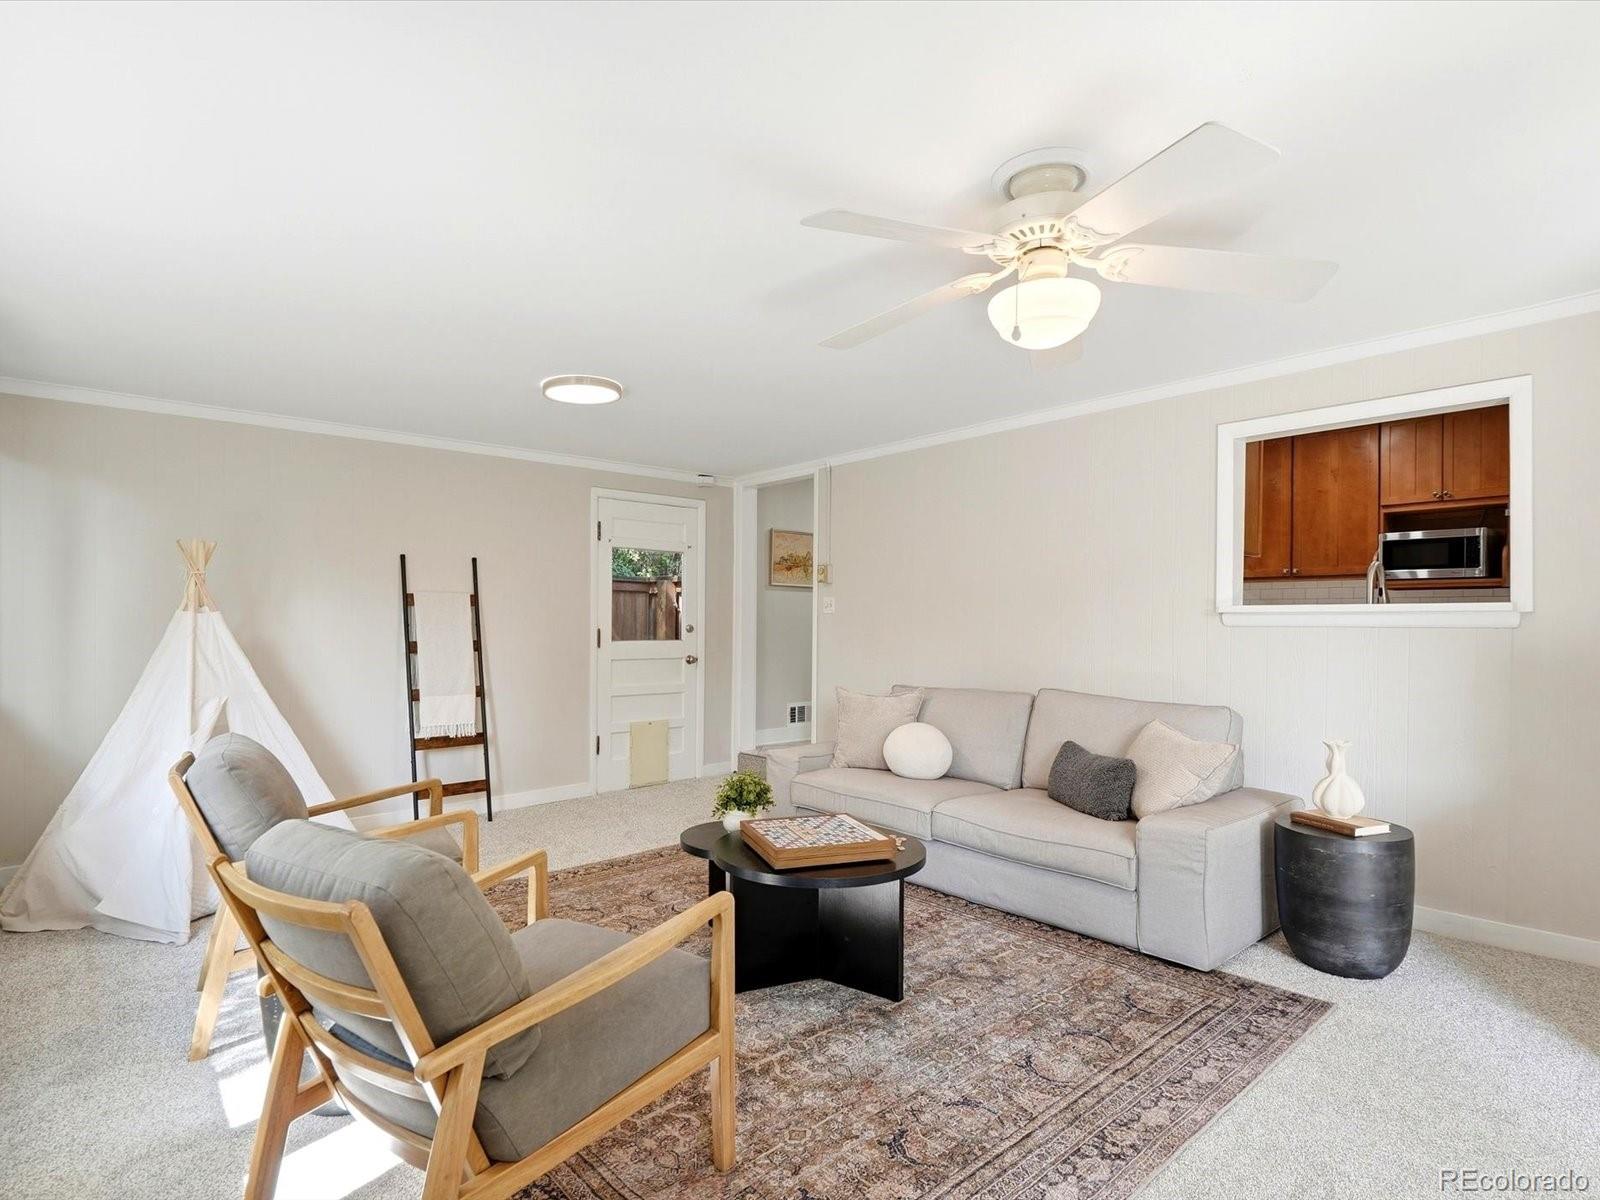
Staged living room with a light sofa, wood-frame chairs, patterned rug, and kitchen pass-through.
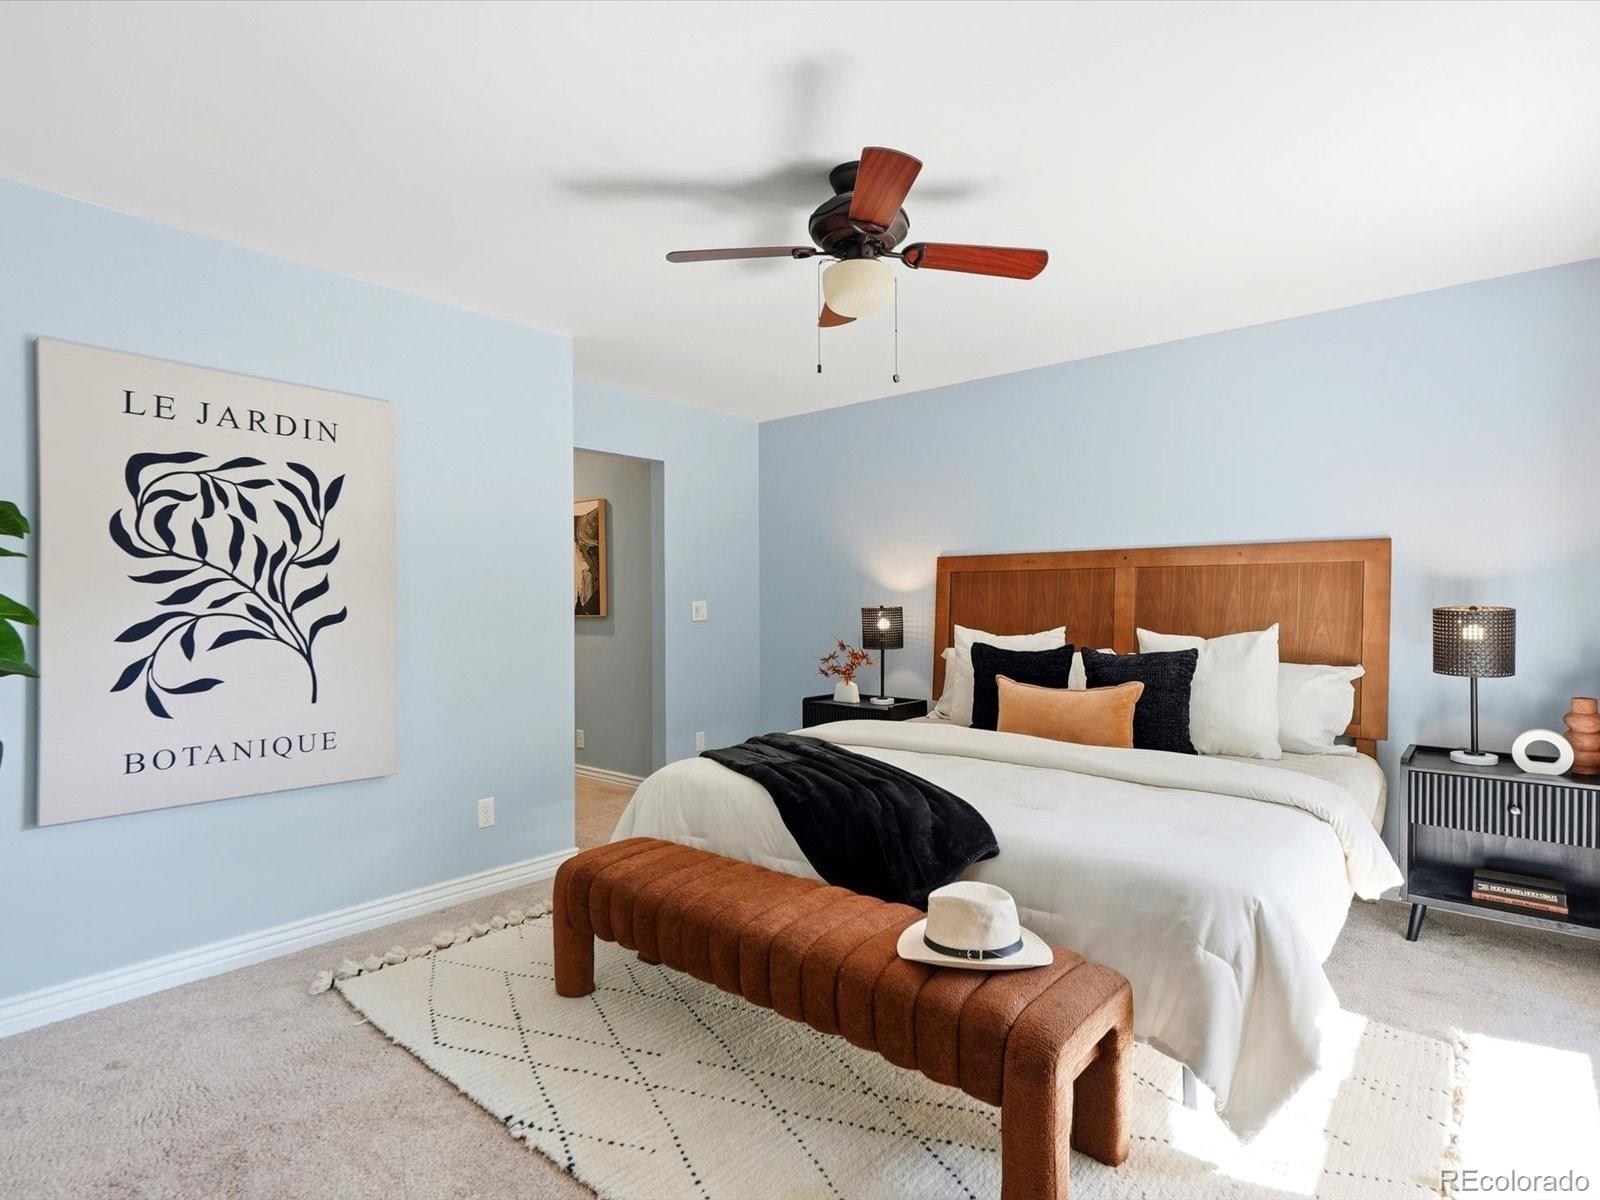
Staged bedroom with a wooden headboard, pale blue walls, and a rust-colored bench at the foot of the bed.
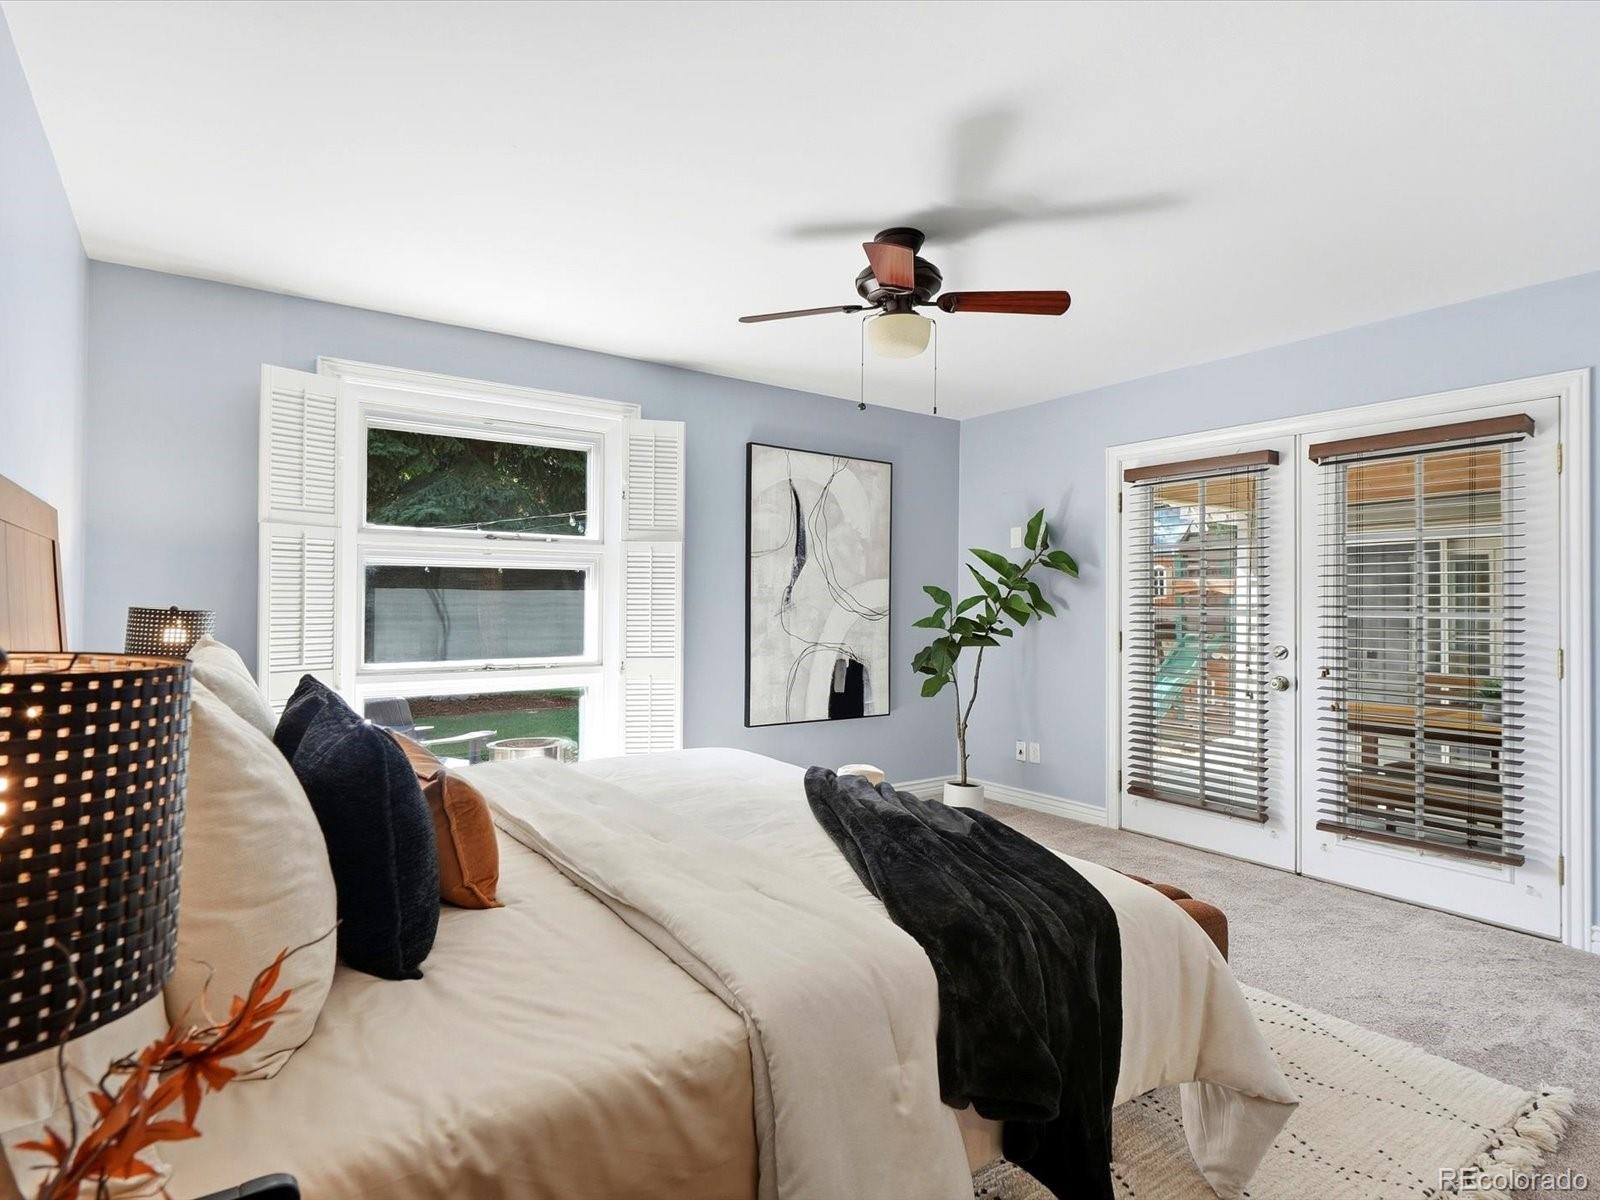
Bedroom with a white bed, shuttered window, ceiling fan, and glass doors with blinds.
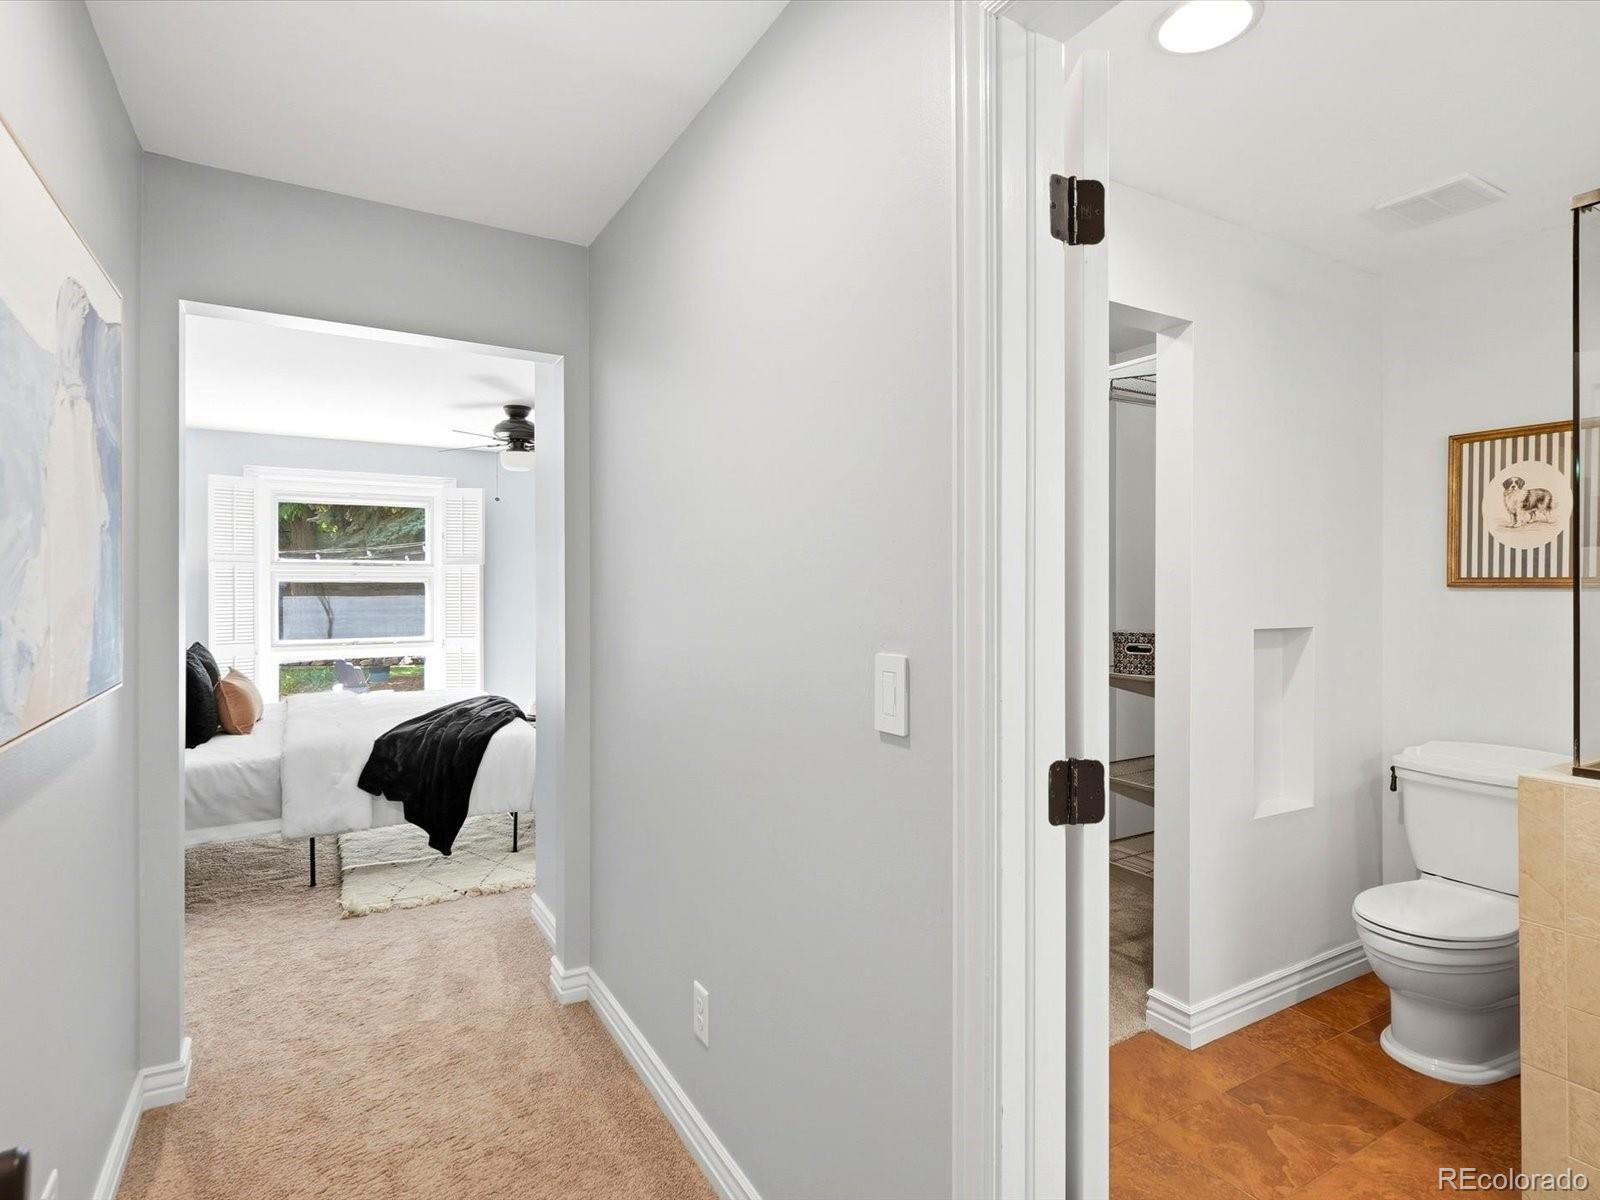
Hallway connecting a bedroom and bathroom, with gray walls and carpeted flooring.
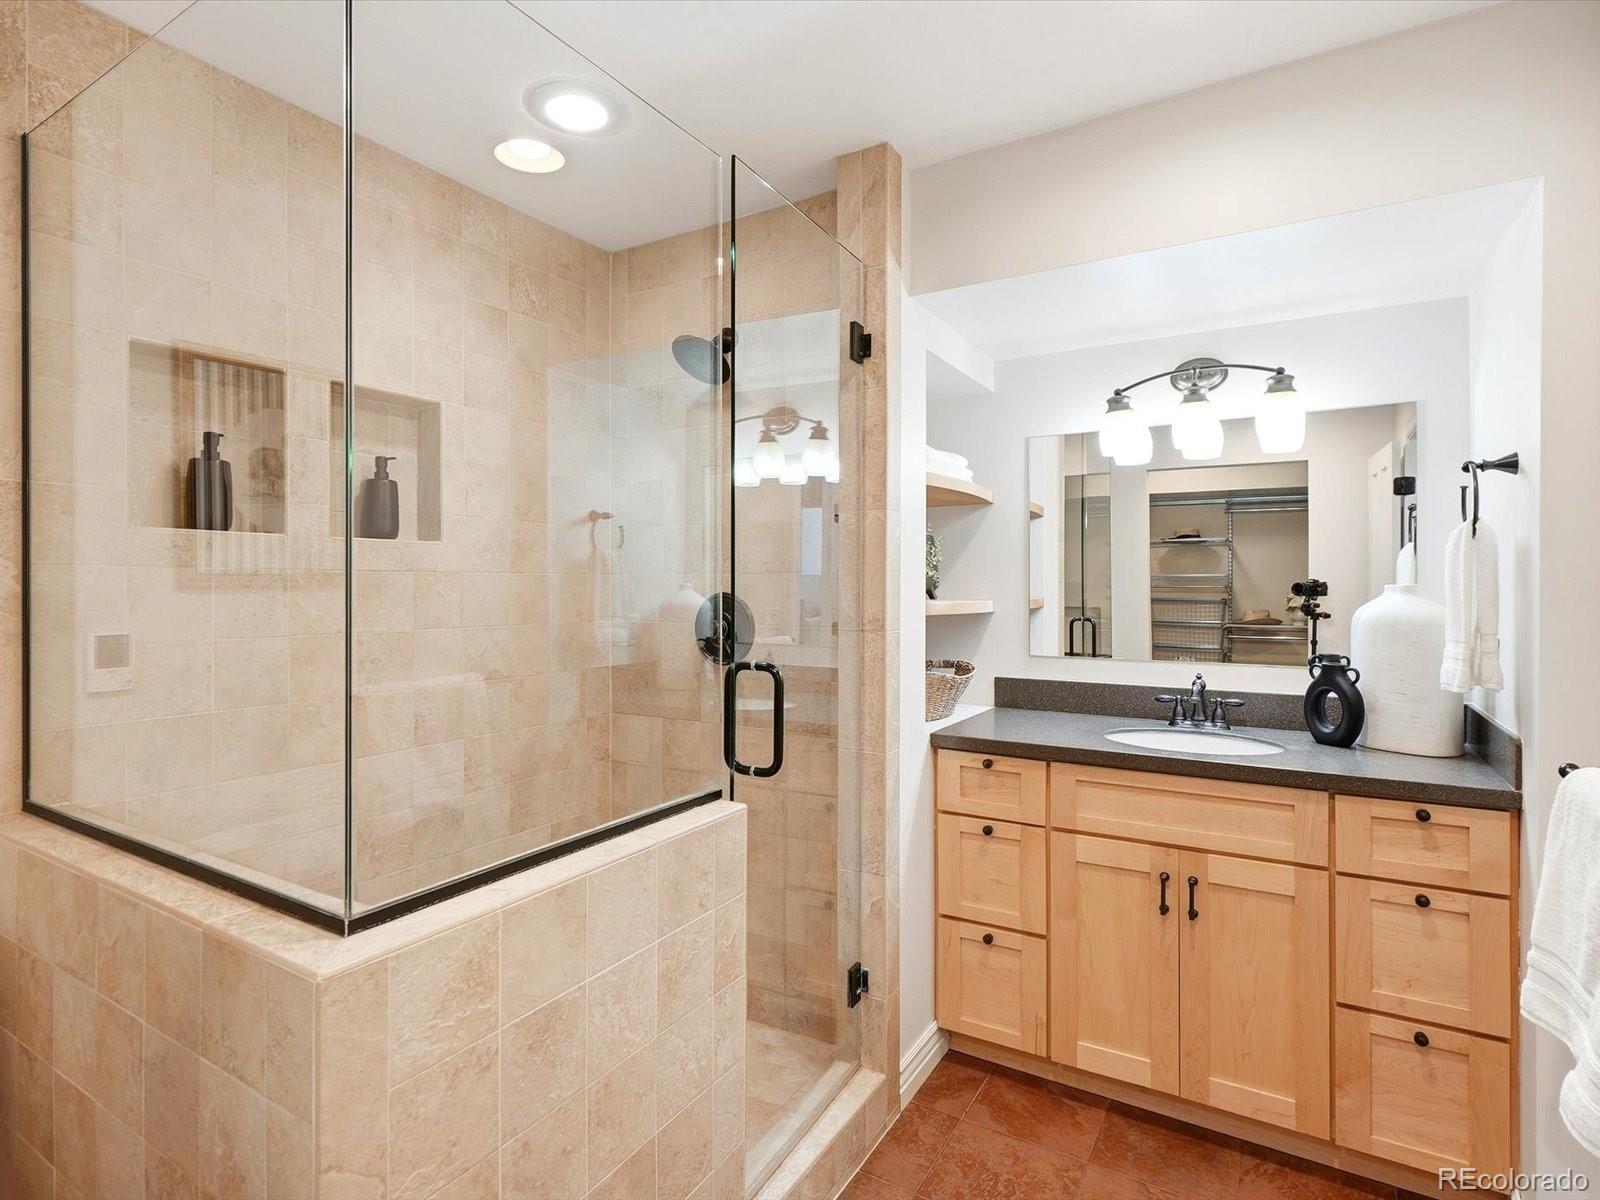
Bathroom with a glass-enclosed beige tile shower and light wood vanity.
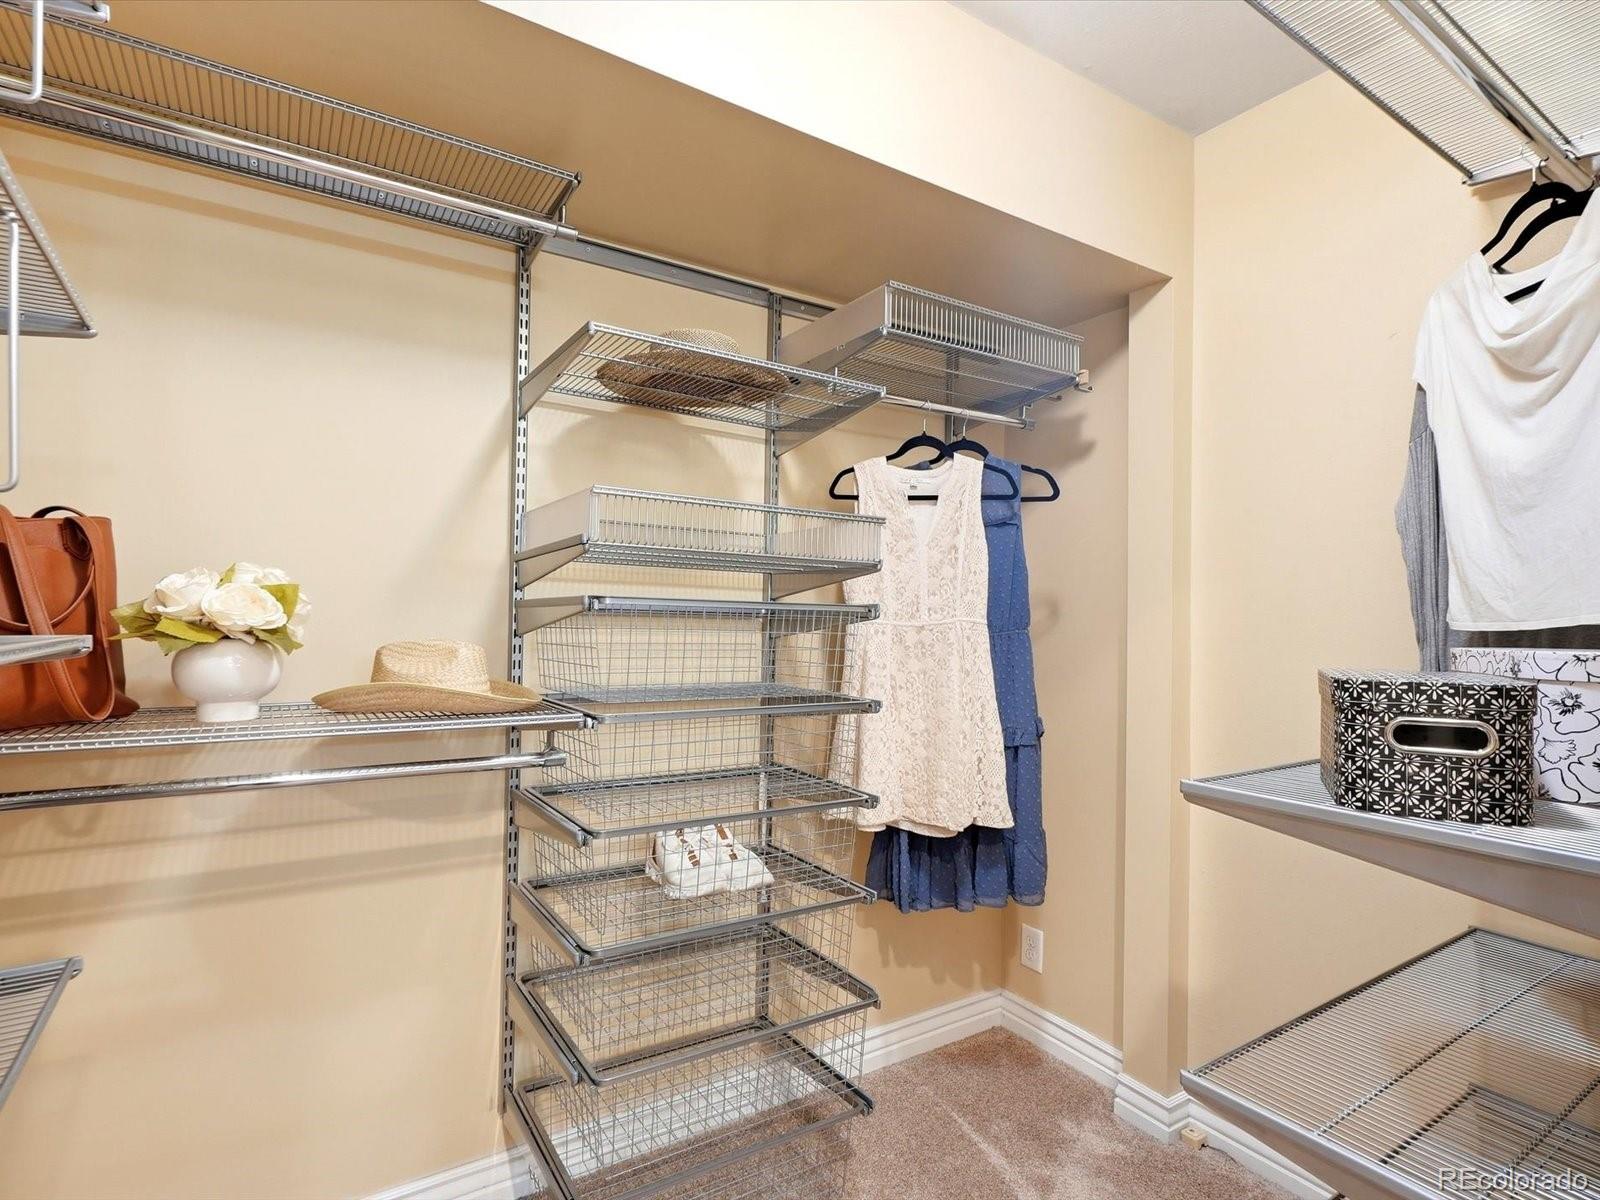
Walk-in closet with wire shelving, hanging clothes, and carpeted floor.
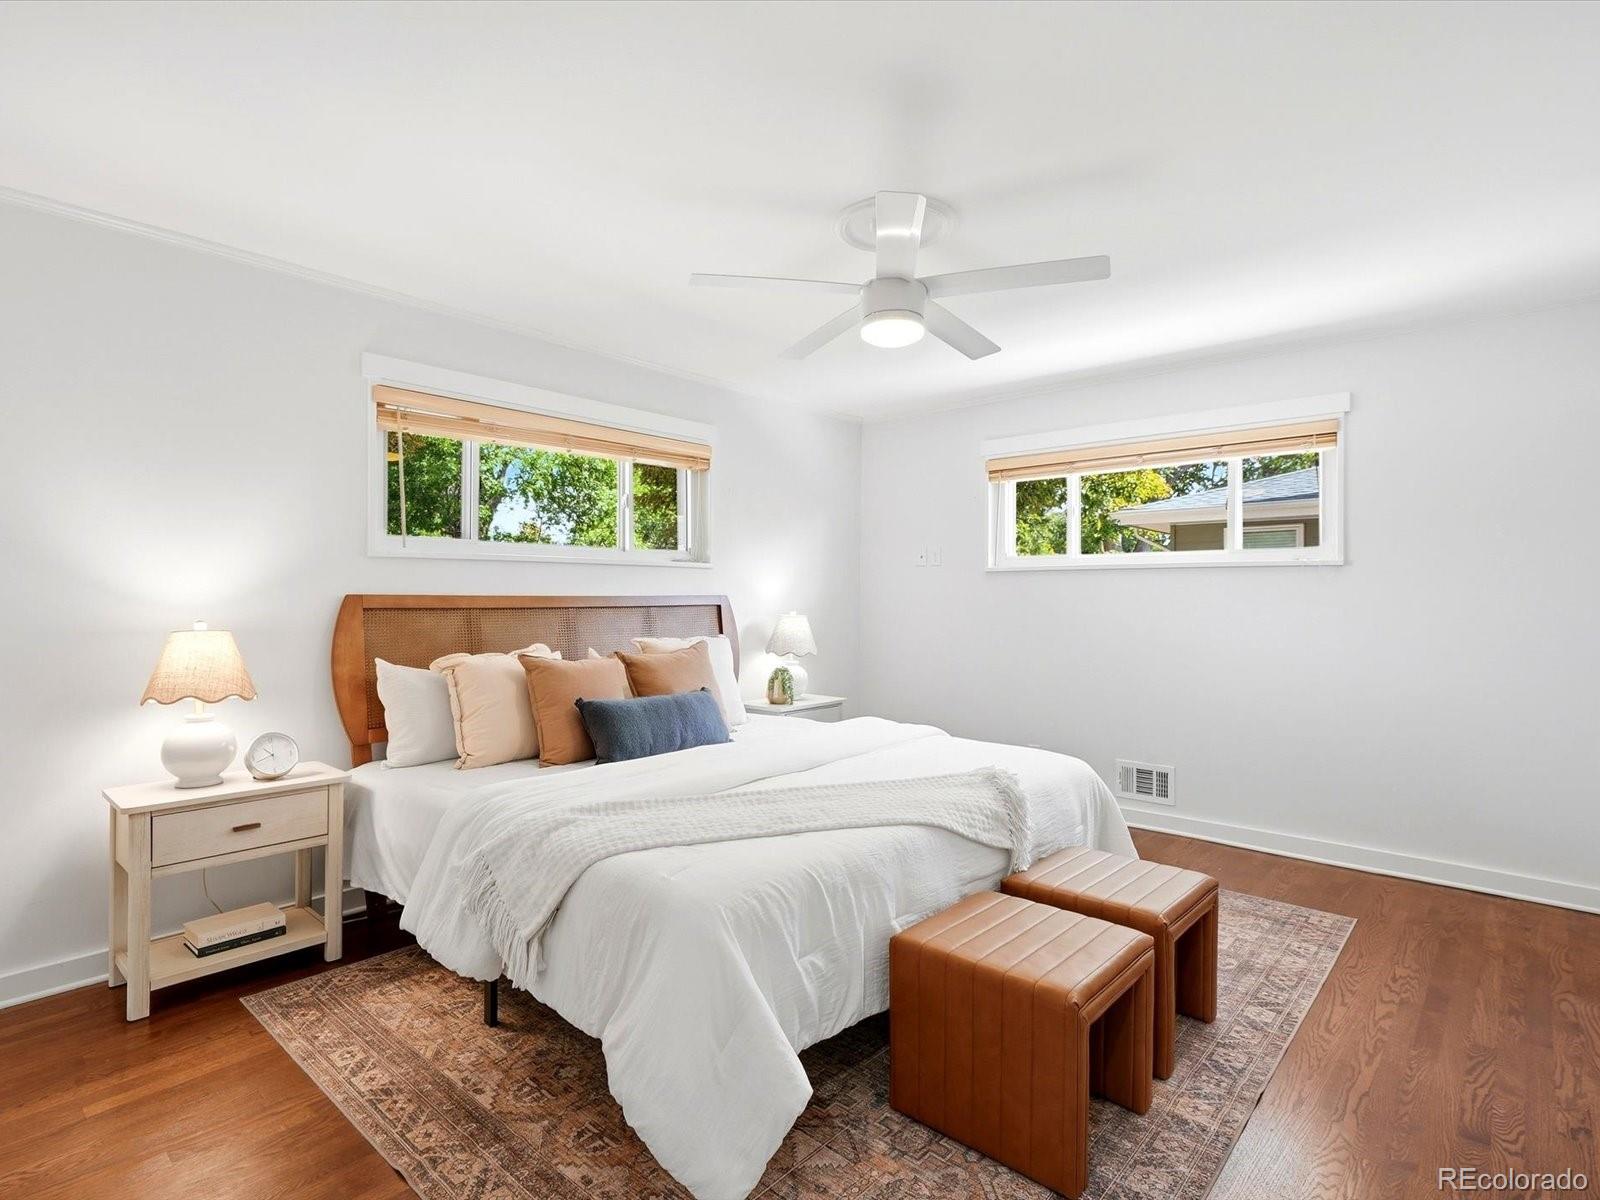
Staged bedroom with a white bed, two windows, hardwood floors, and a ceiling fan.
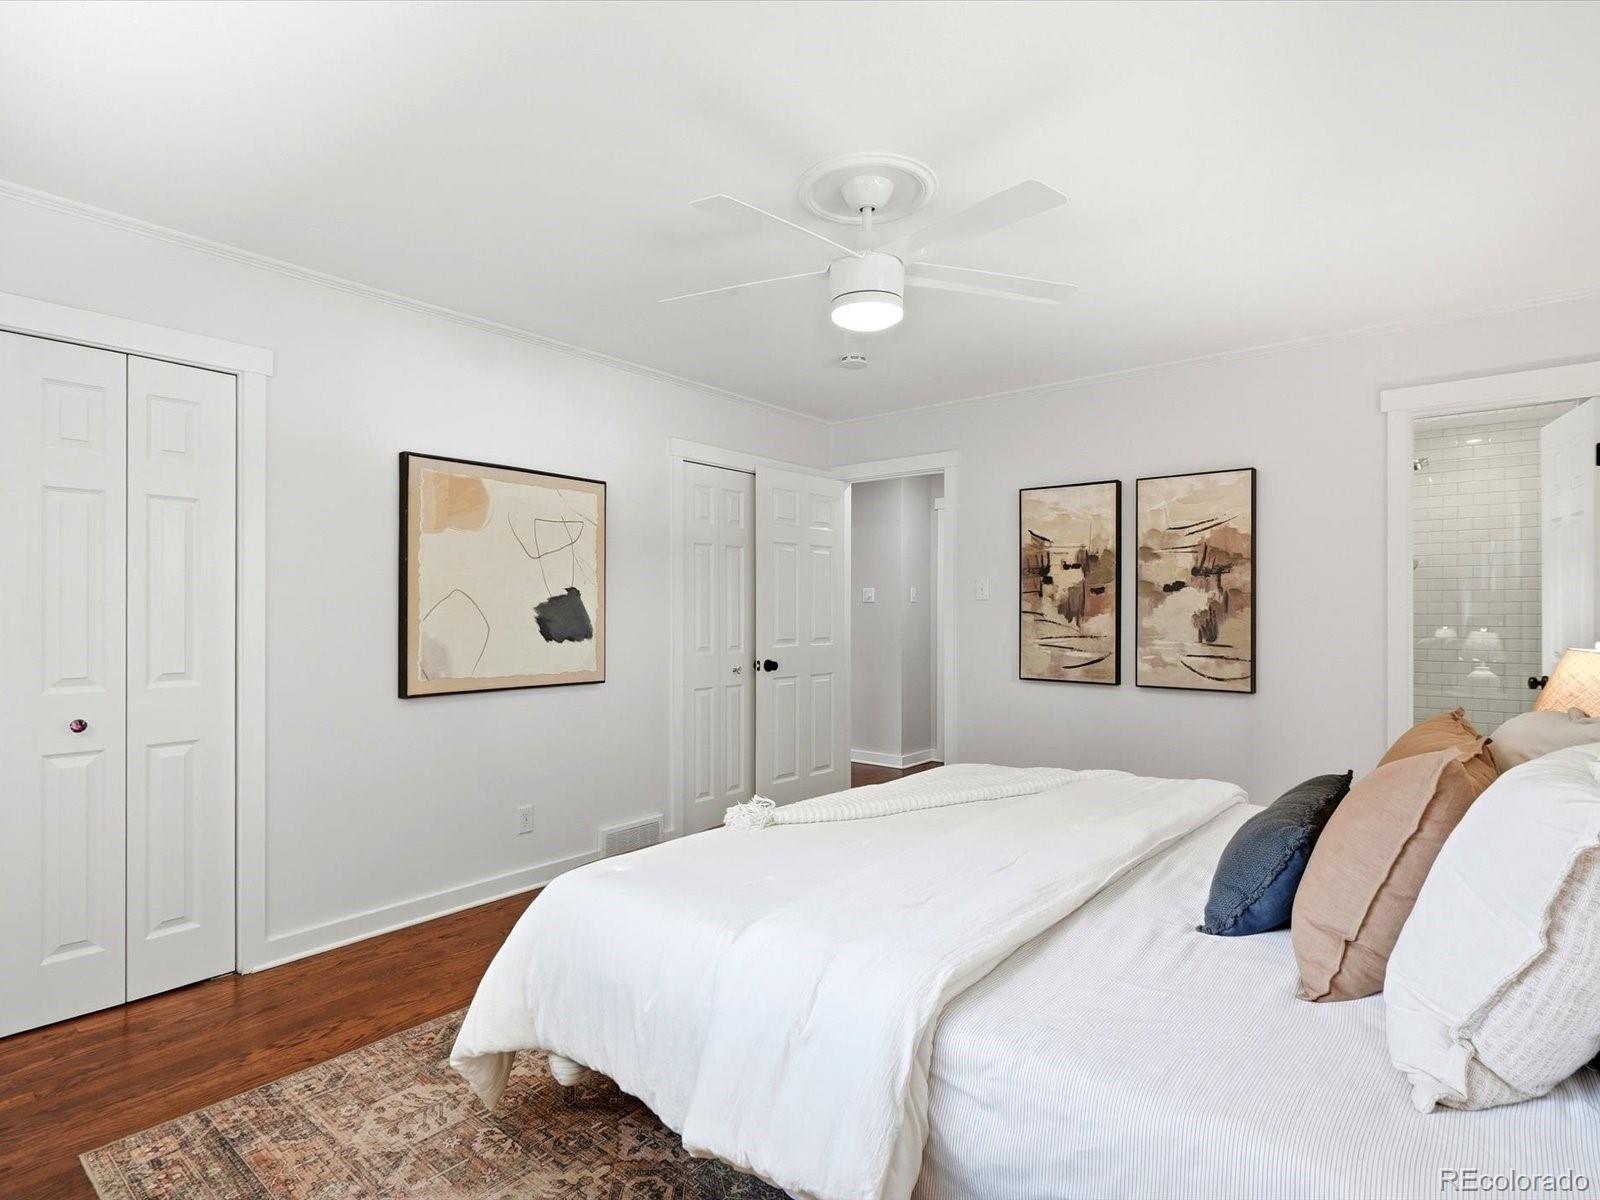
Staged bedroom with white bedding, hardwood floors, and an en-suite bathroom.
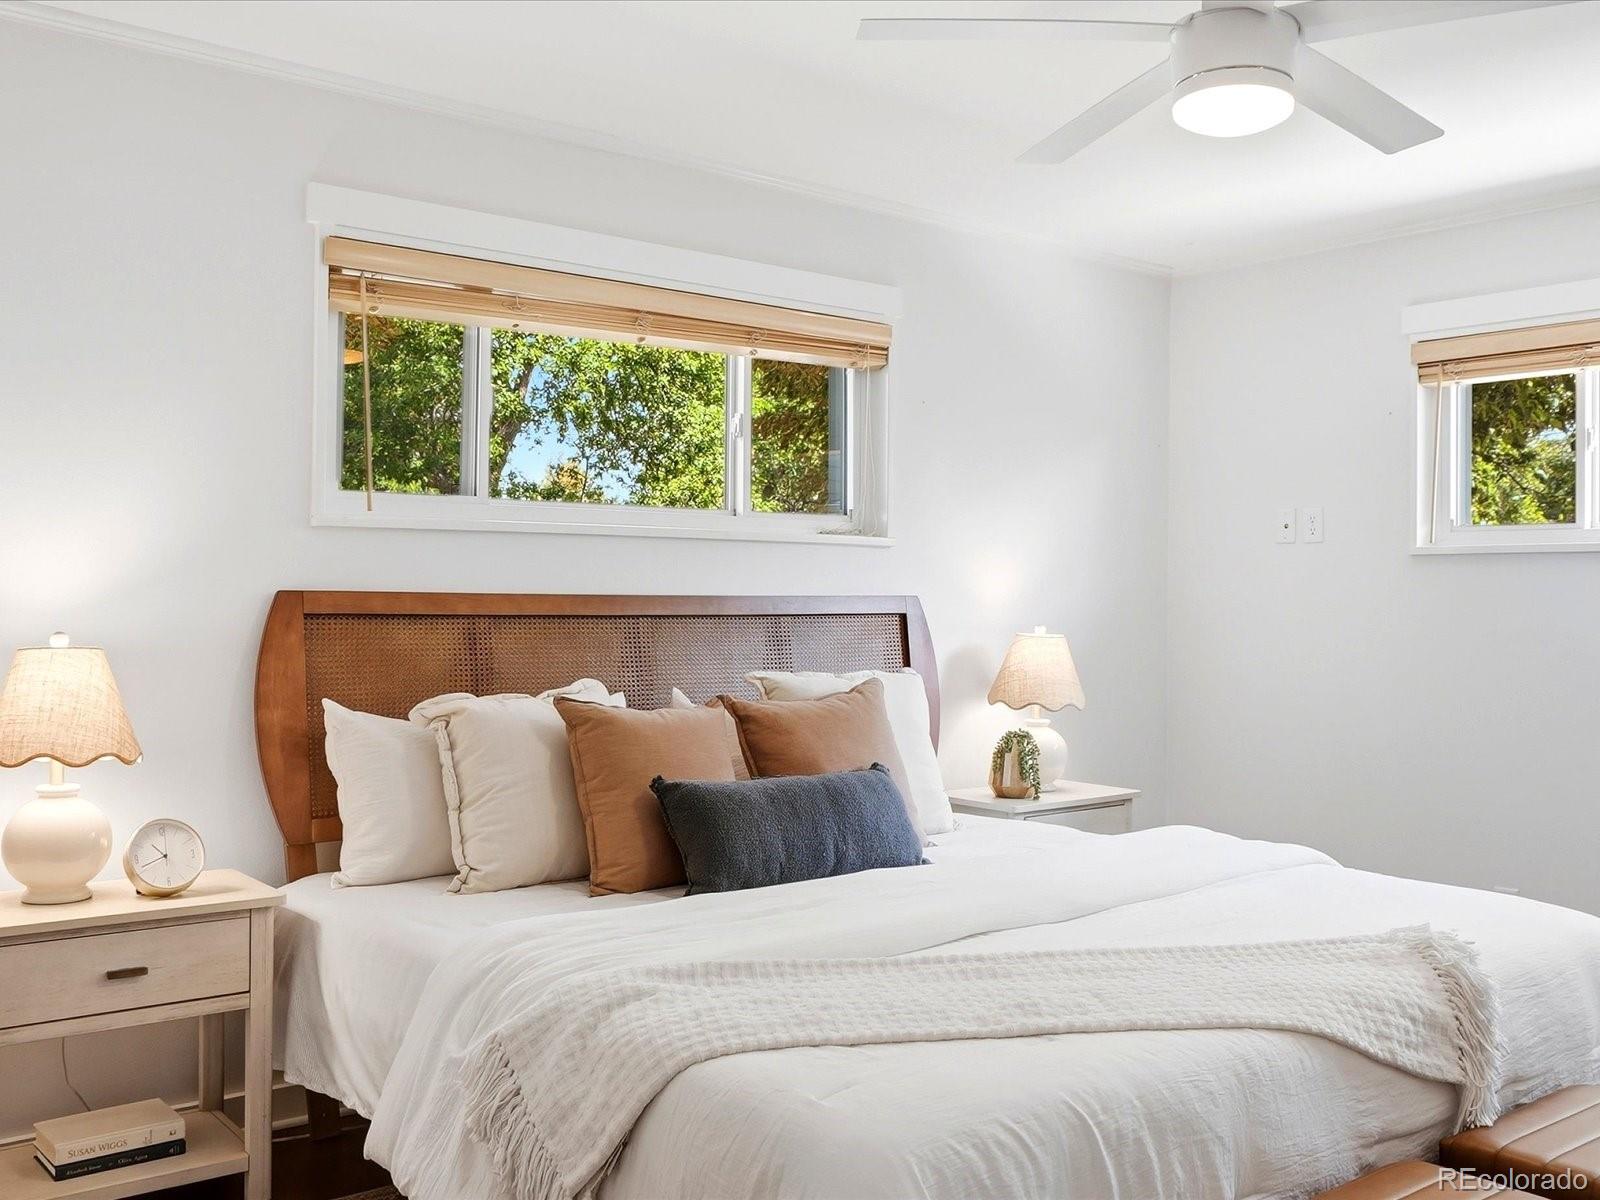
Bright bedroom with a wood-and-cane headboard, layered white bedding, and windows overlooking leafy trees.
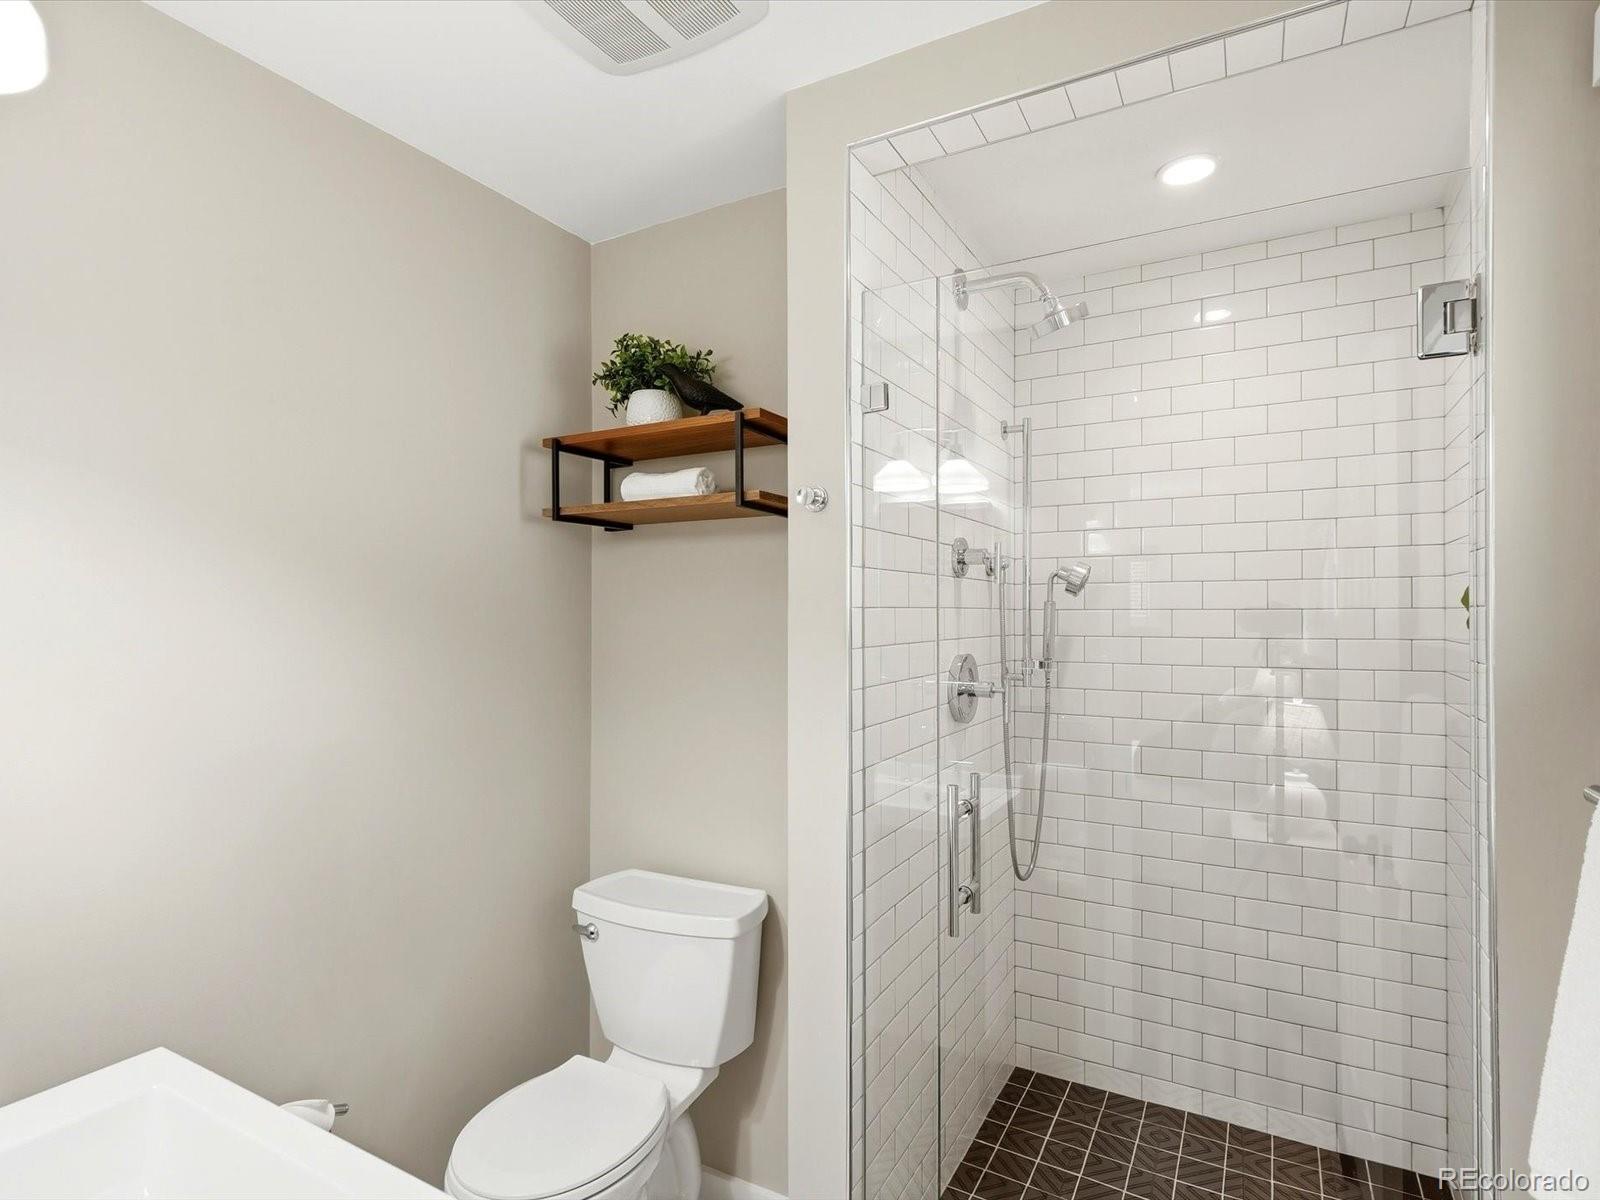
Bathroom with a glass-enclosed white subway-tile shower and dark patterned floor.
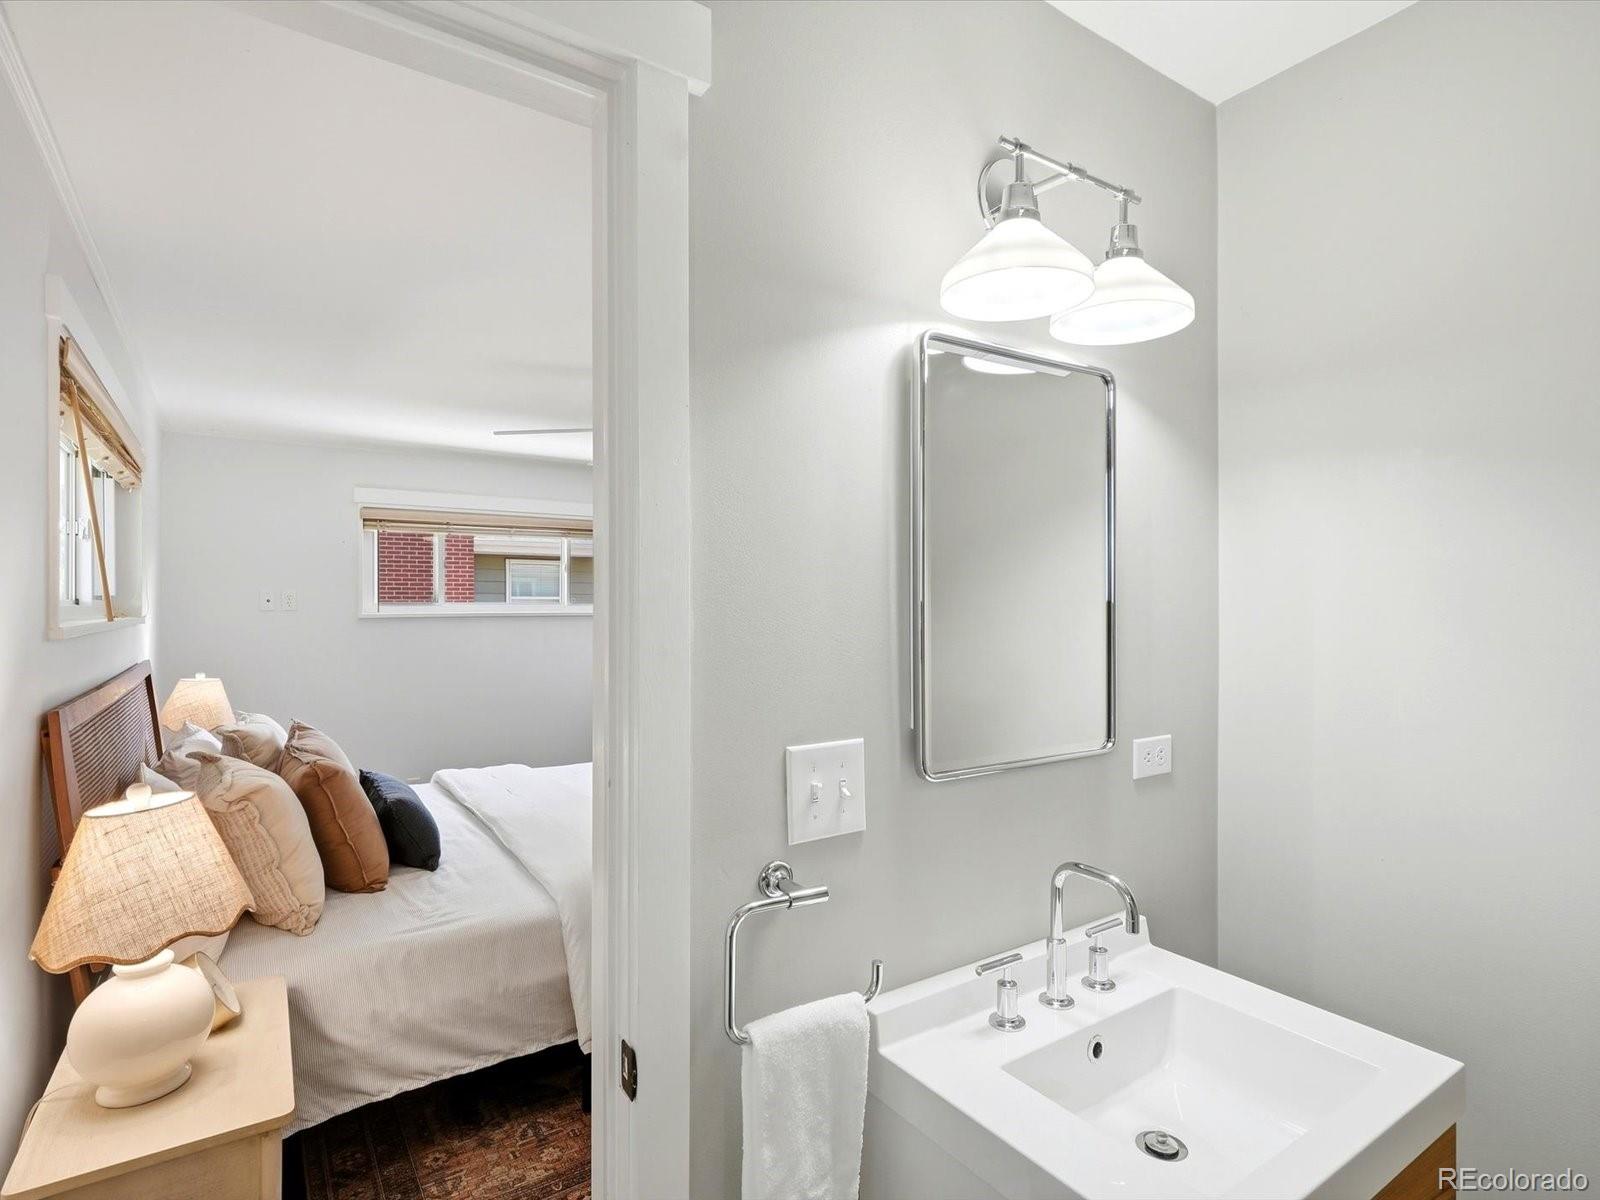
Bathroom vanity with a chrome-framed mirror, viewed beside a staged bedroom with a white bed.
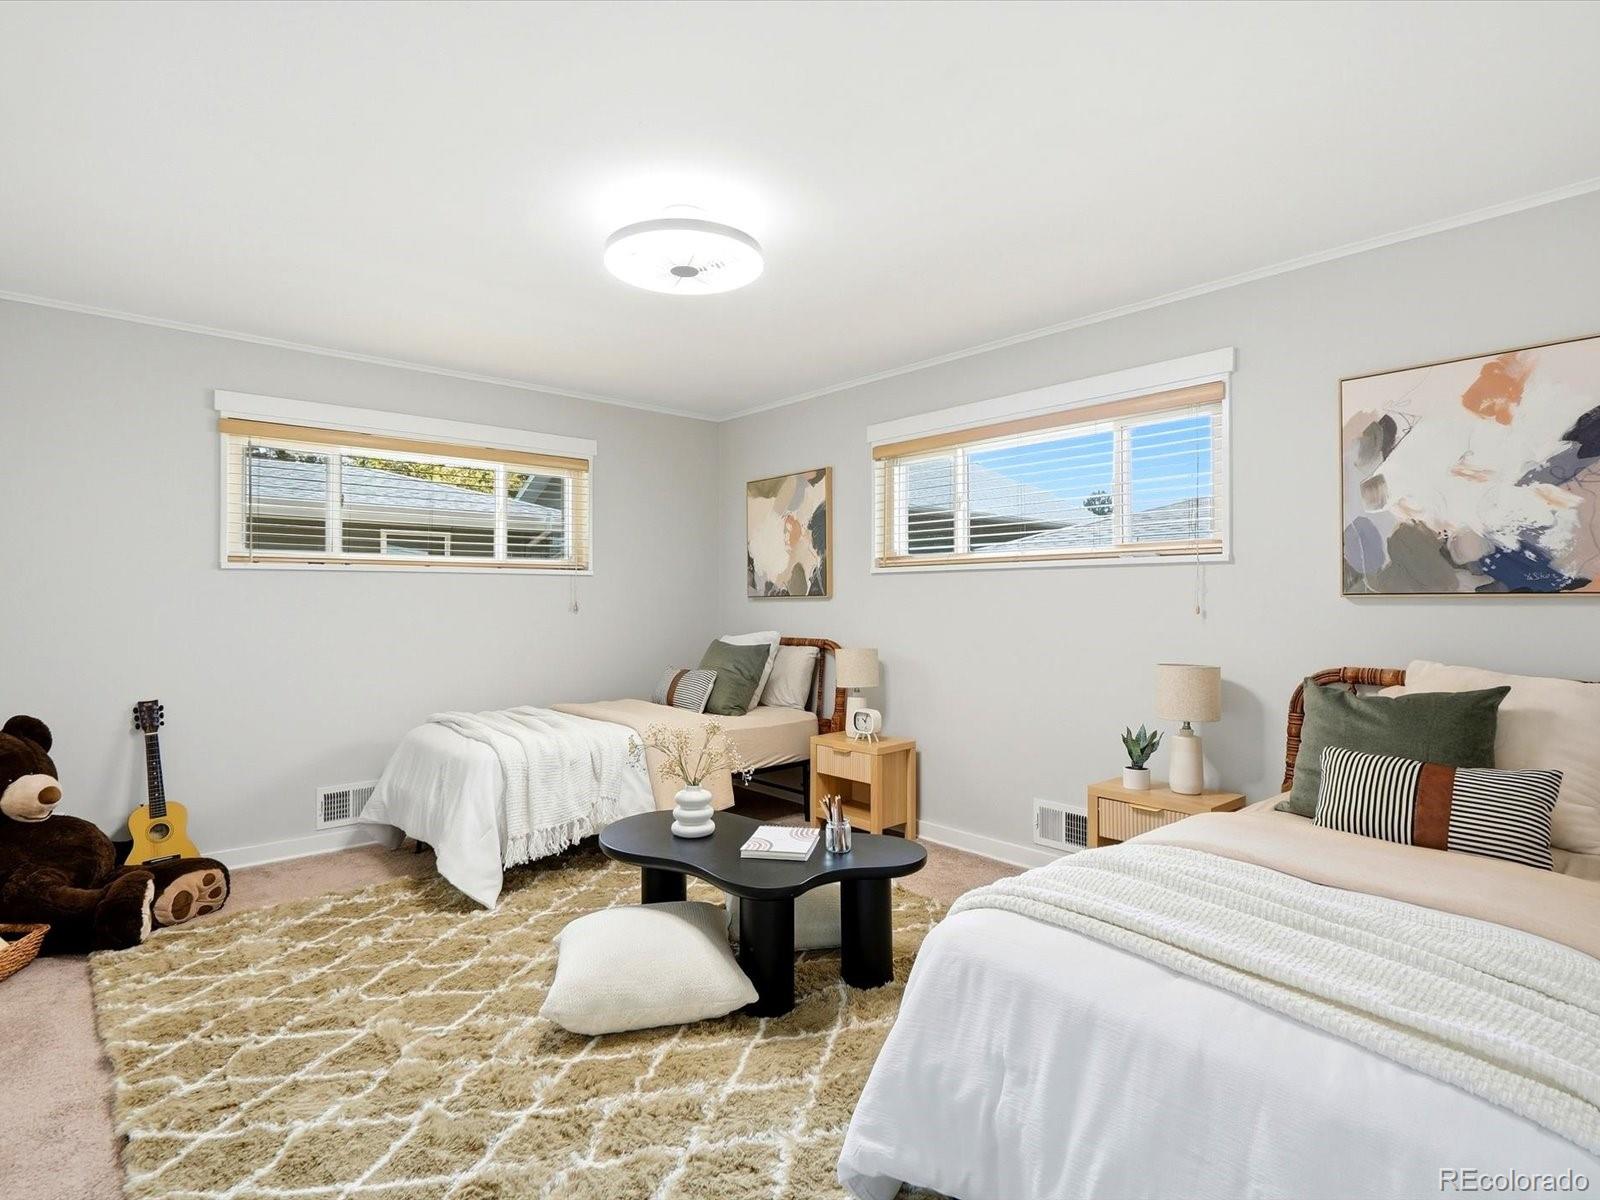
Bedroom with two beds, abstract wall art, and a patterned rug.
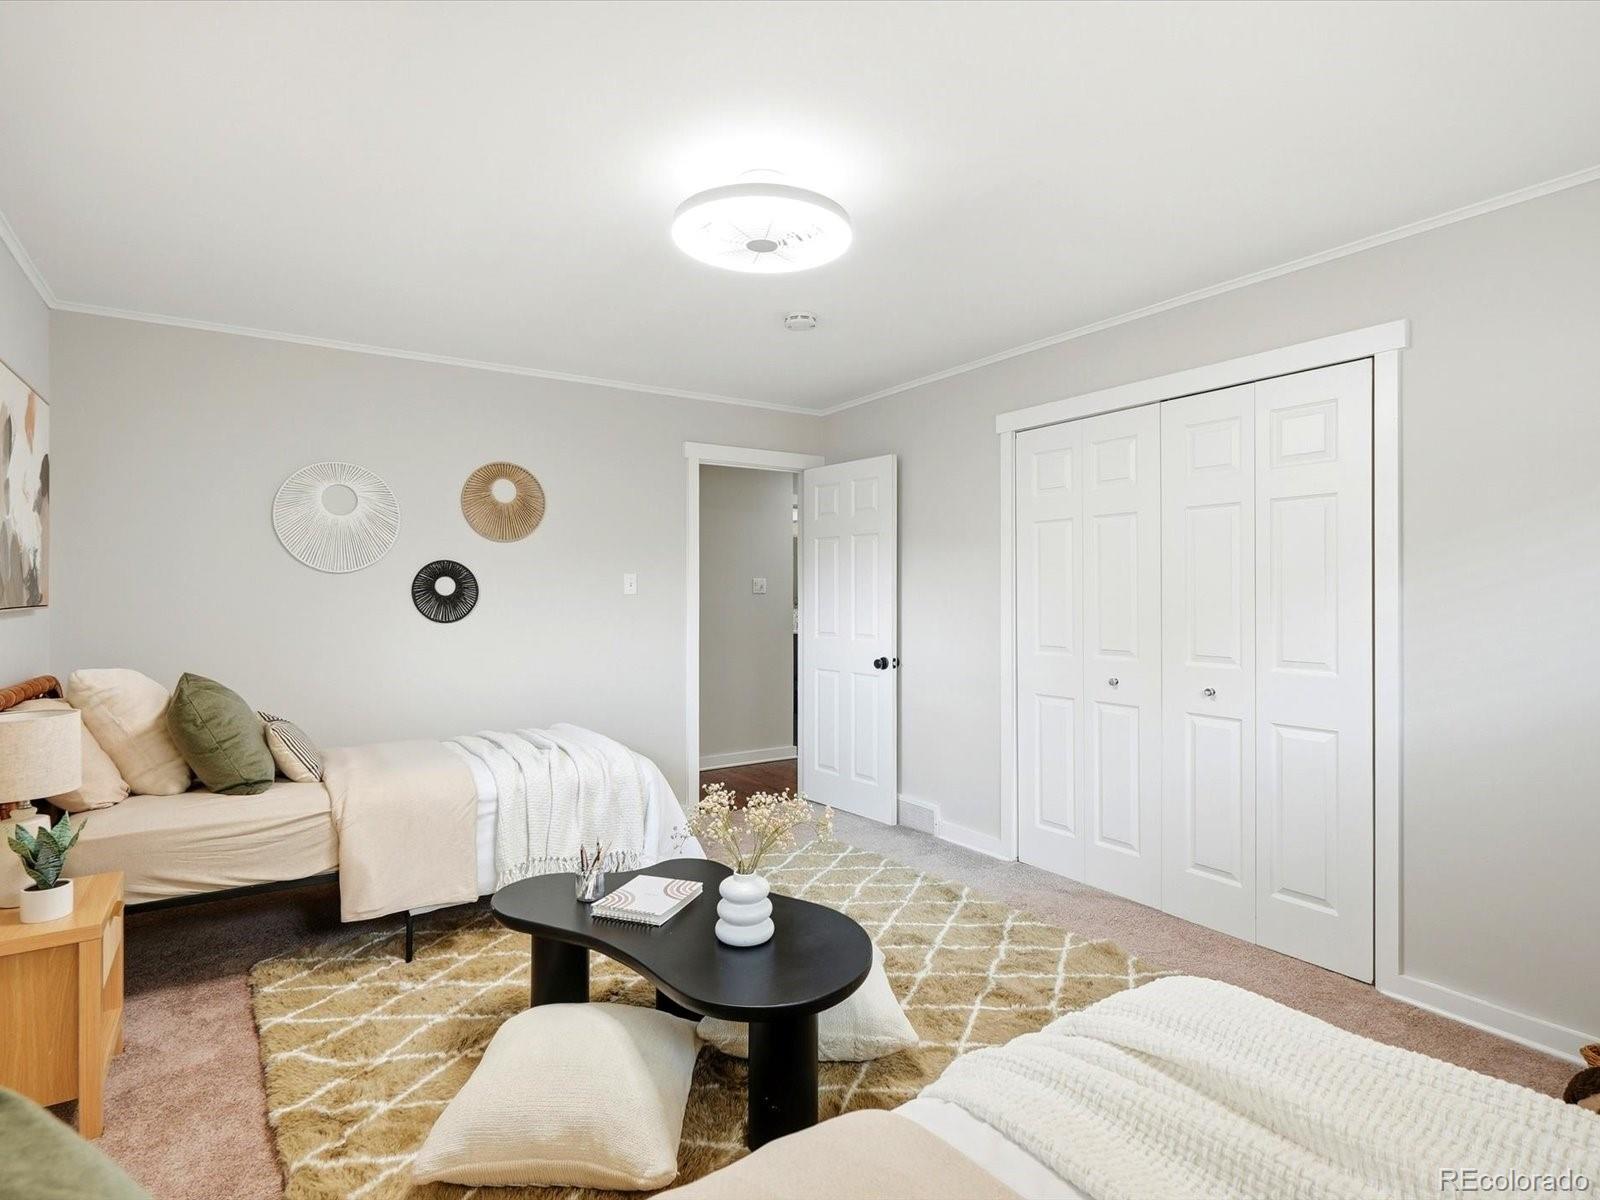
Staged bedroom with a cream sofa, patterned rug, and white closet doors.
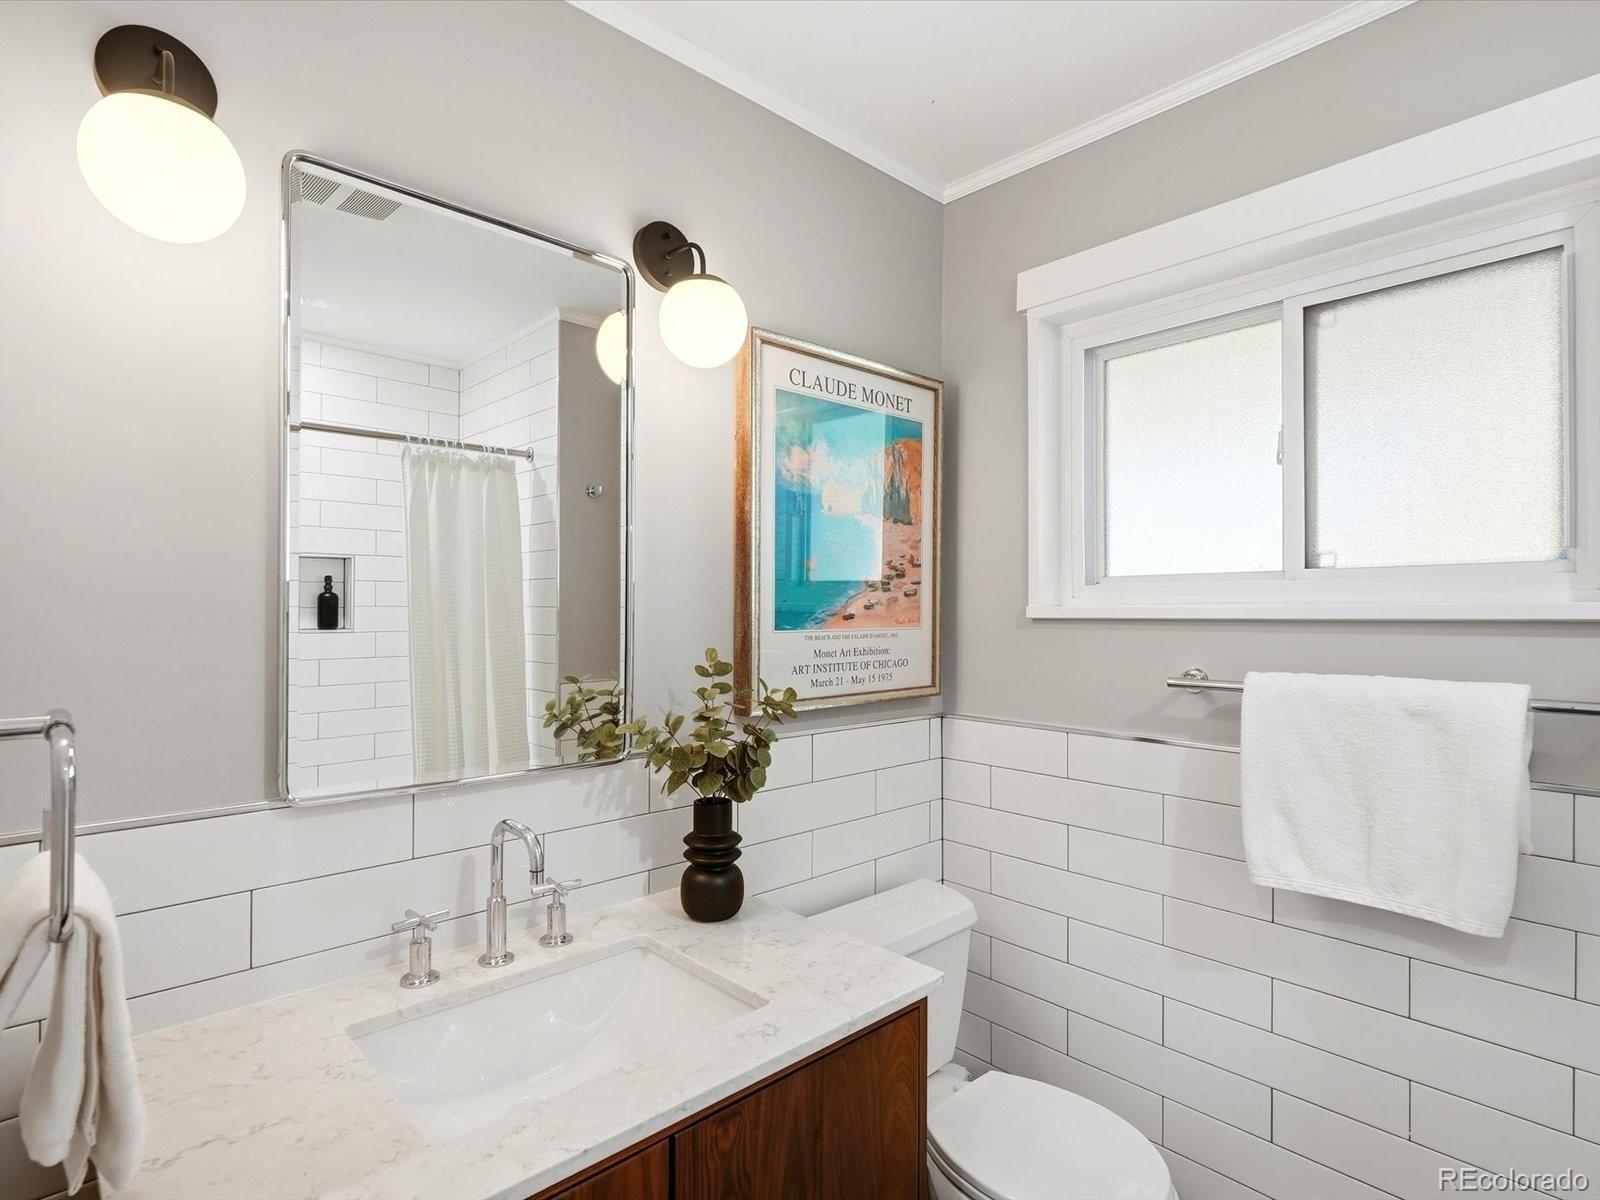
Bathroom with a marble vanity, white subway tile, framed Monet poster, and frosted window.
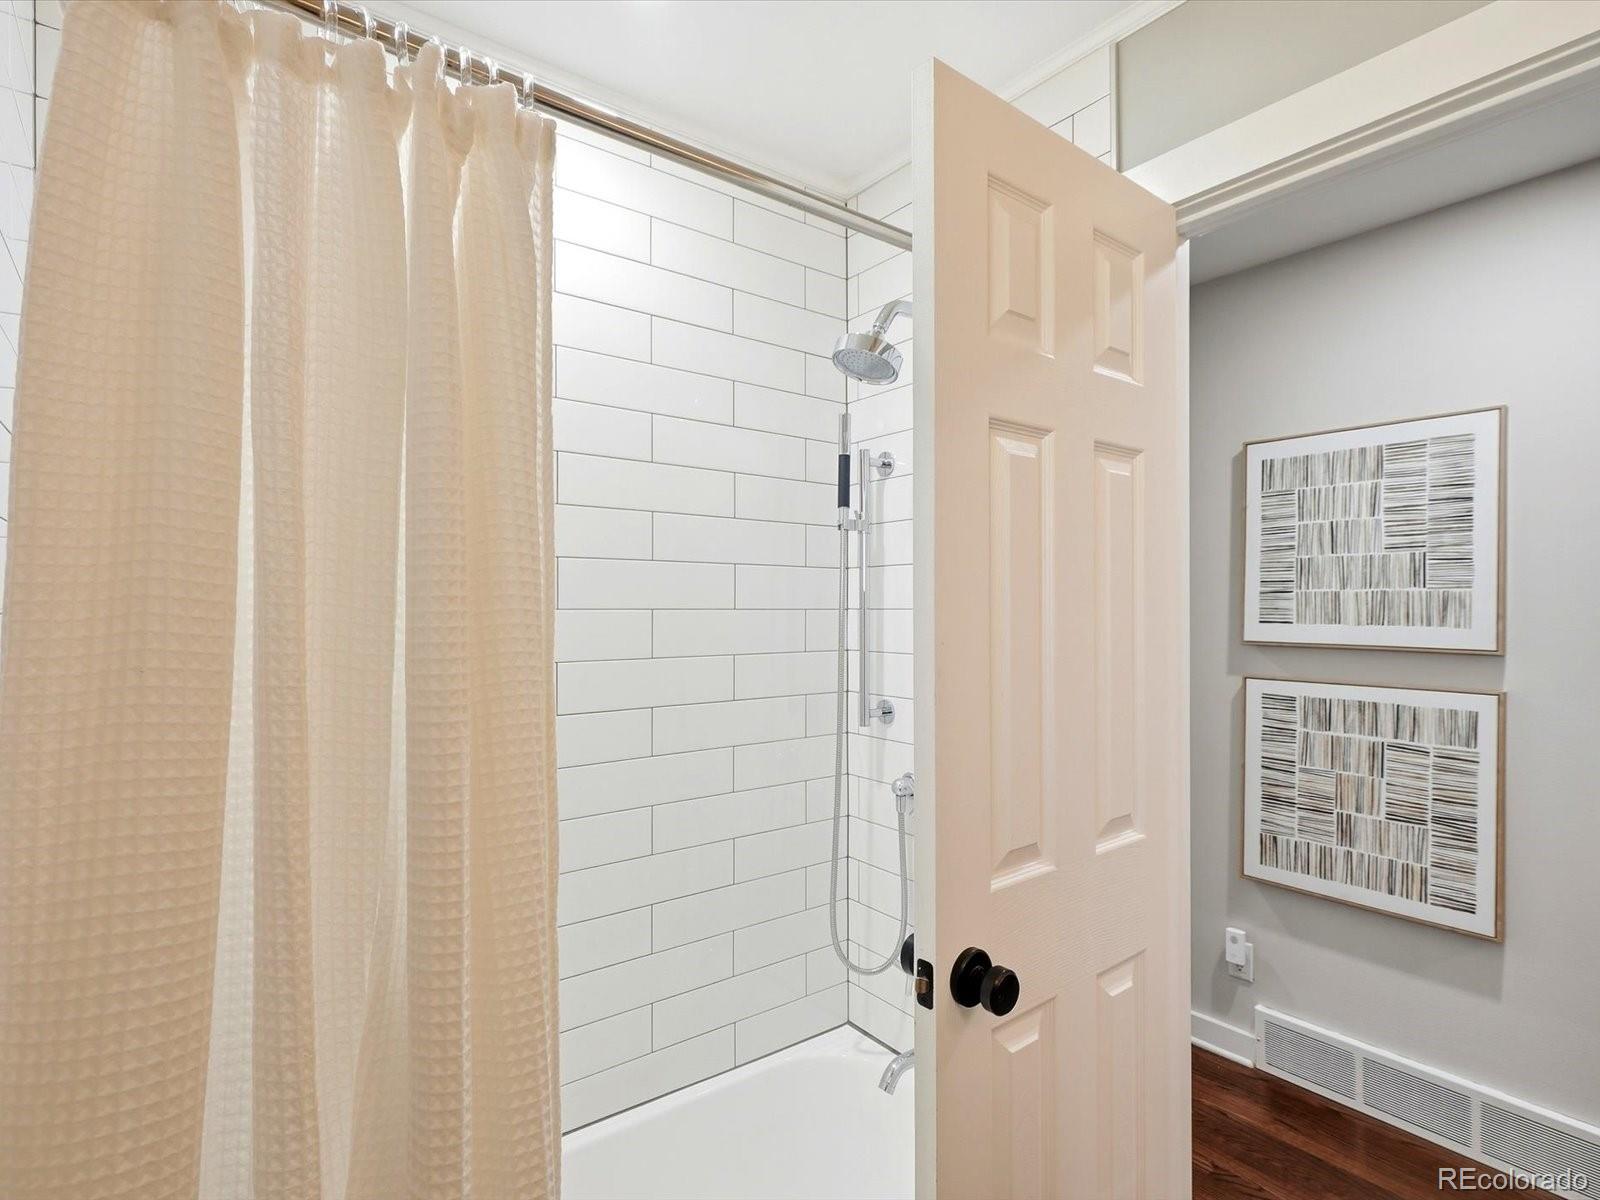
Bathroom tub and shower with white subway tile, beige curtain, and an open door.
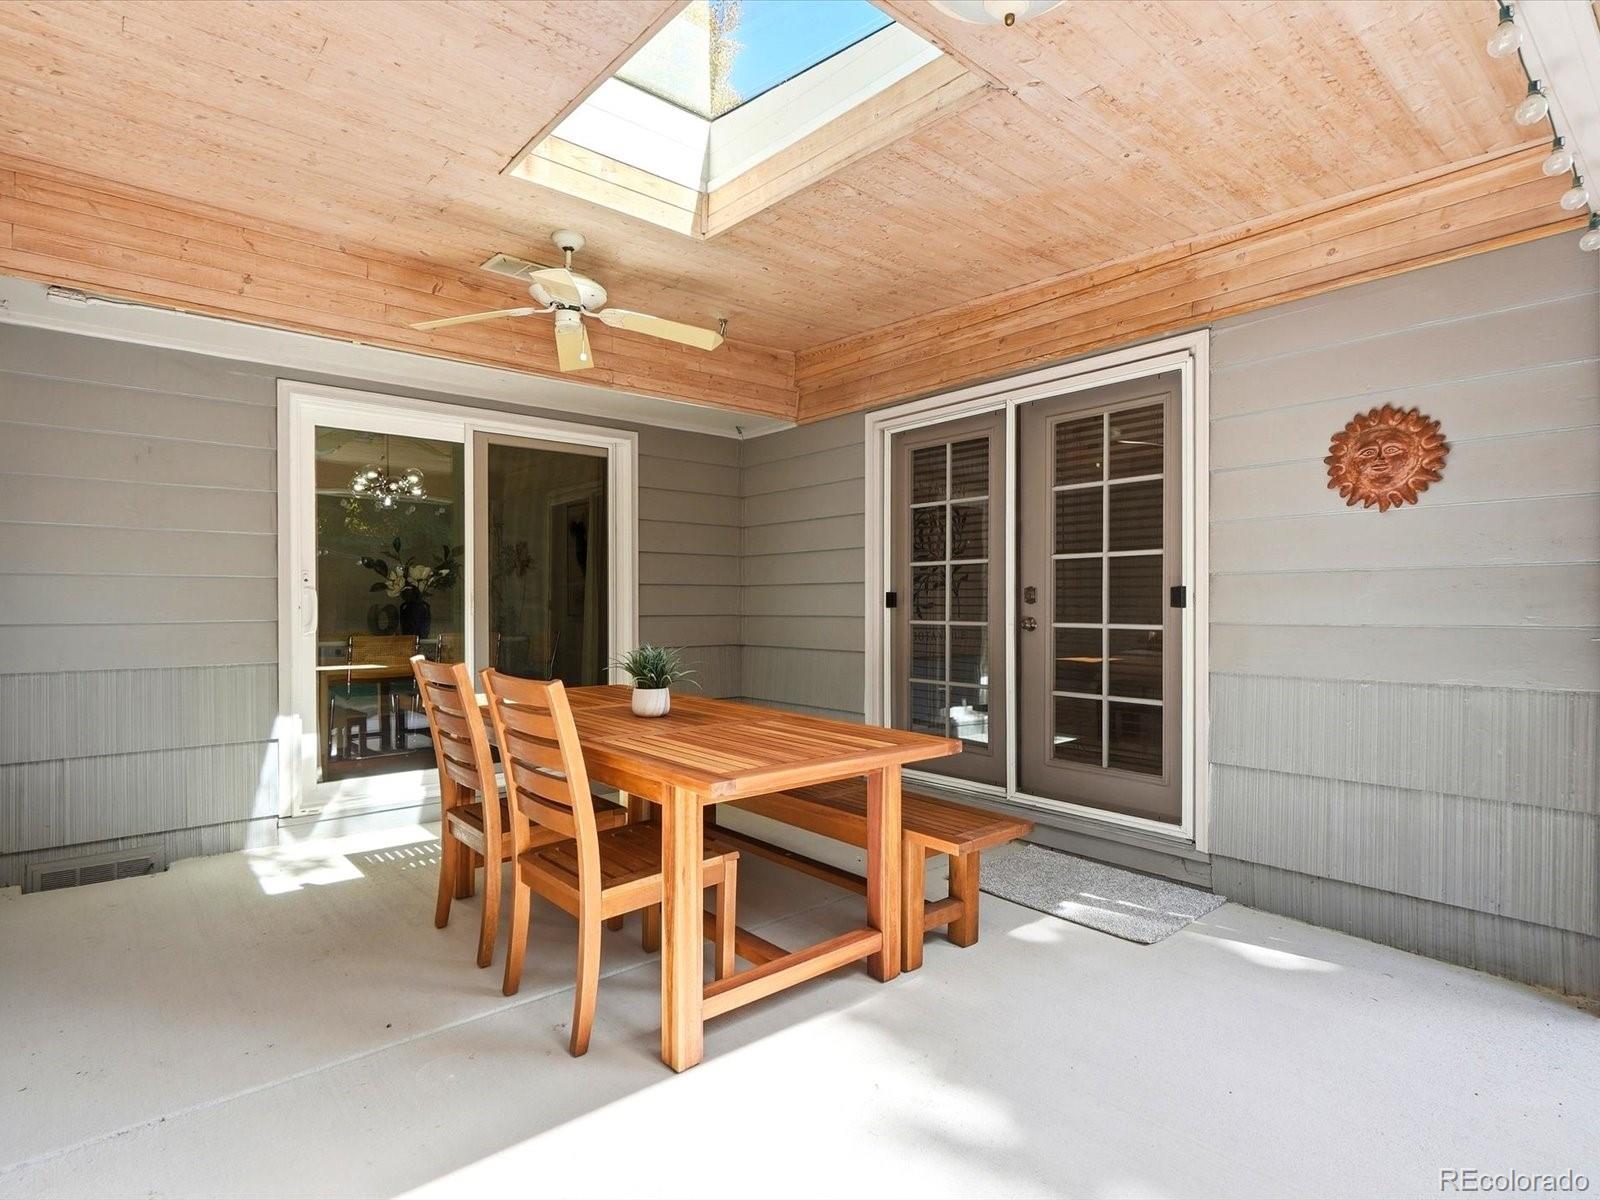
Covered patio with a skylight, wood ceiling, and outdoor dining set.
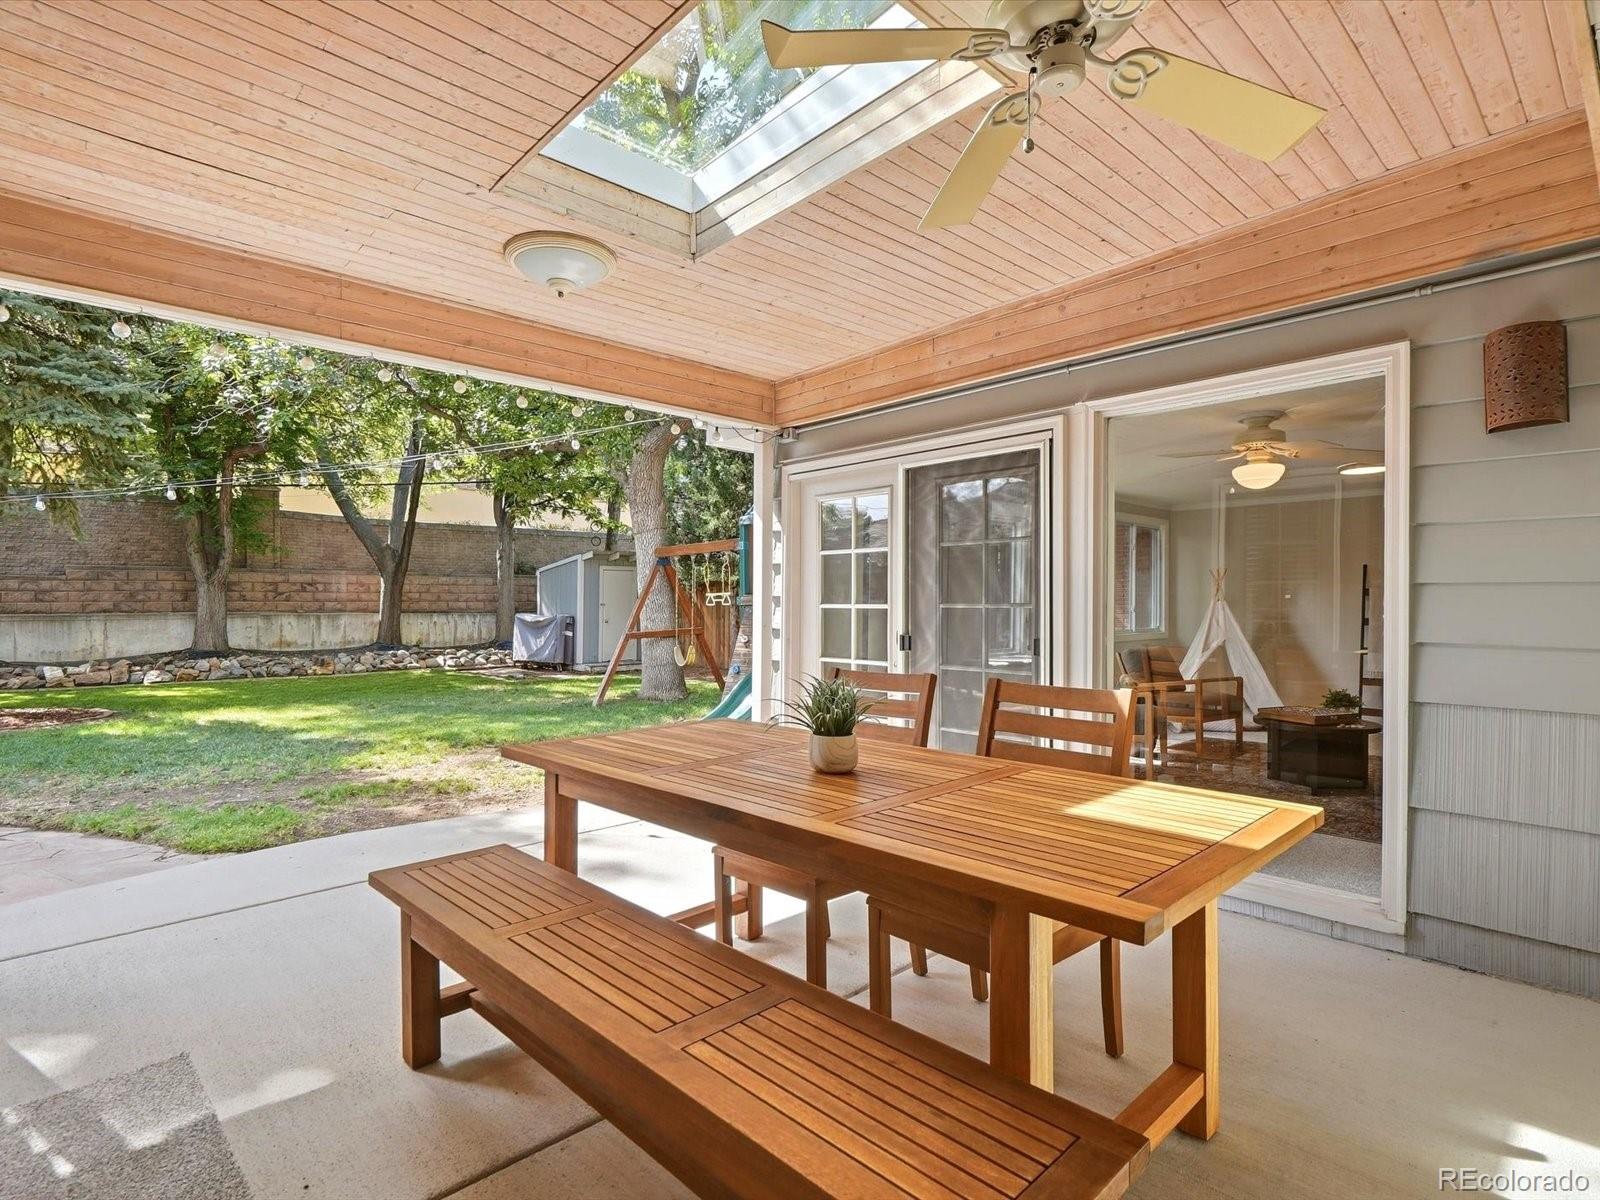
Covered patio with a wooden dining set, skylight, and view of a fenced backyard.
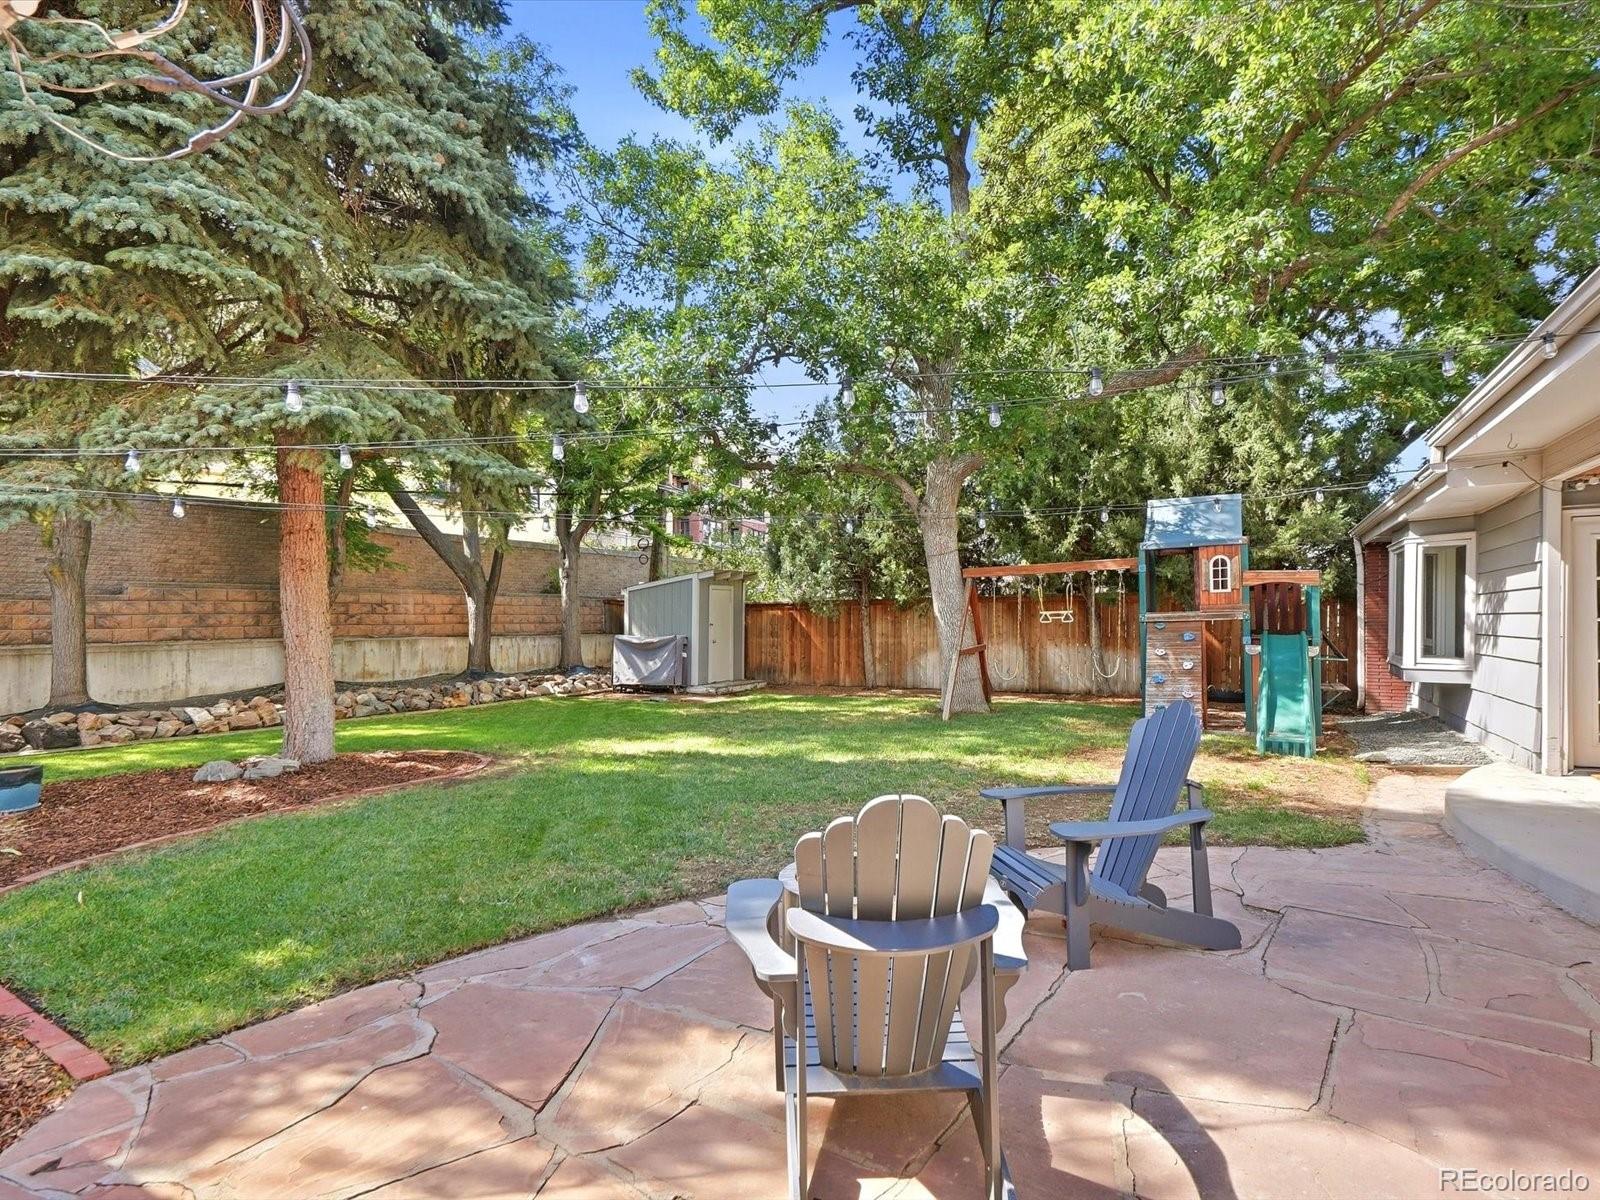
Backyard patio with Adirondack chairs, lawn, mature trees, and a children’s playset.
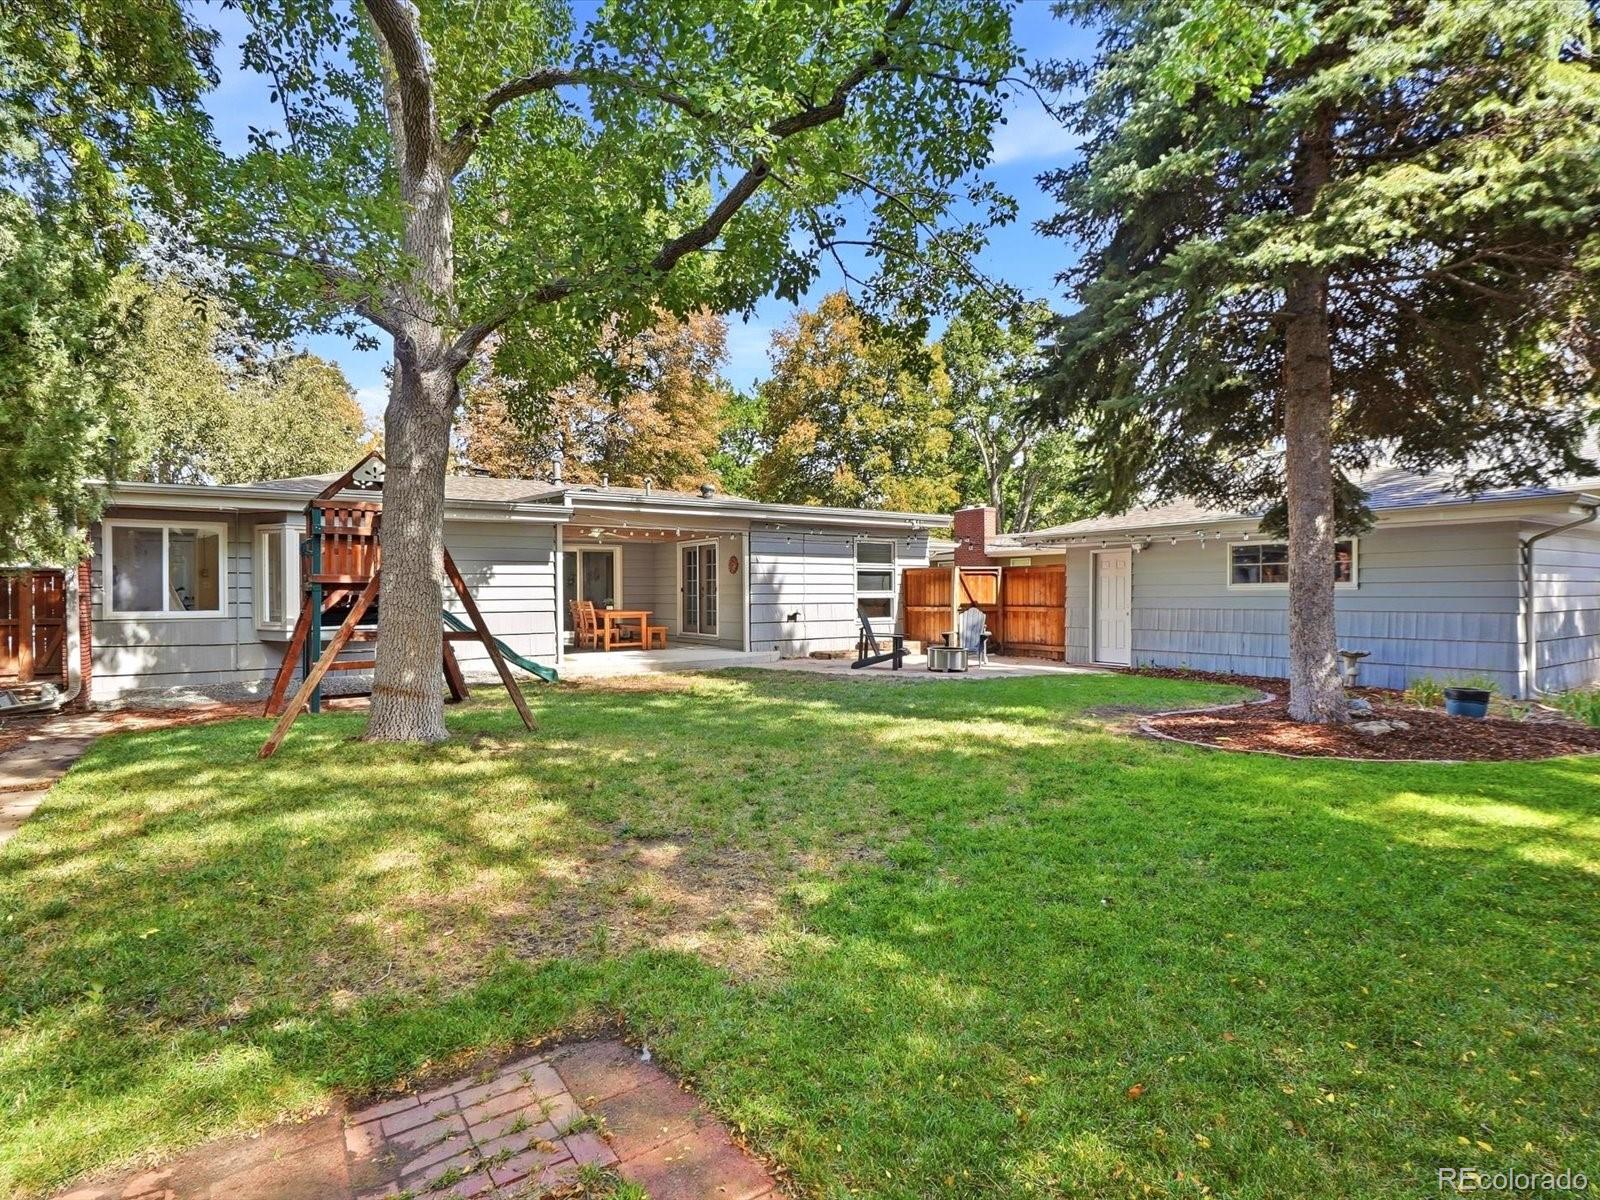
Single-story home's backyard with a covered patio, lawn, mature trees, and wooden playset.
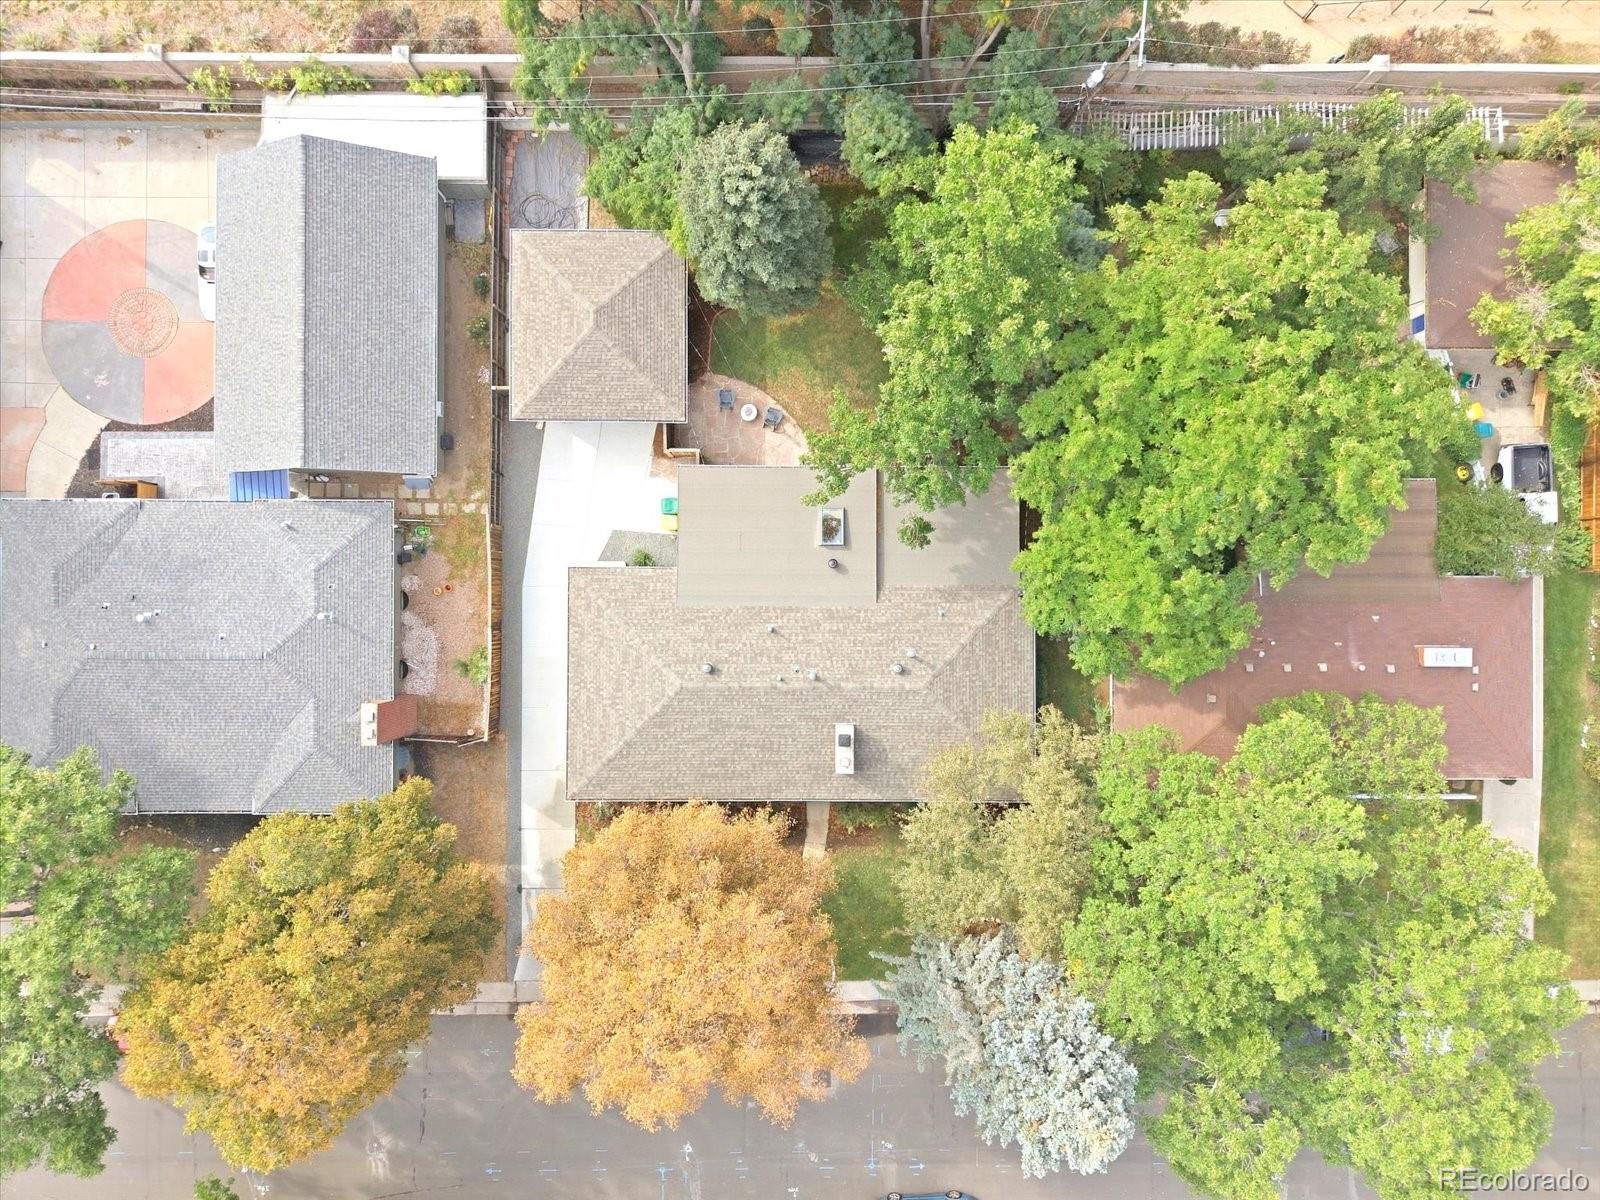
Aerial view of the home and lot, with mature trees, neighboring houses, and the street out front.
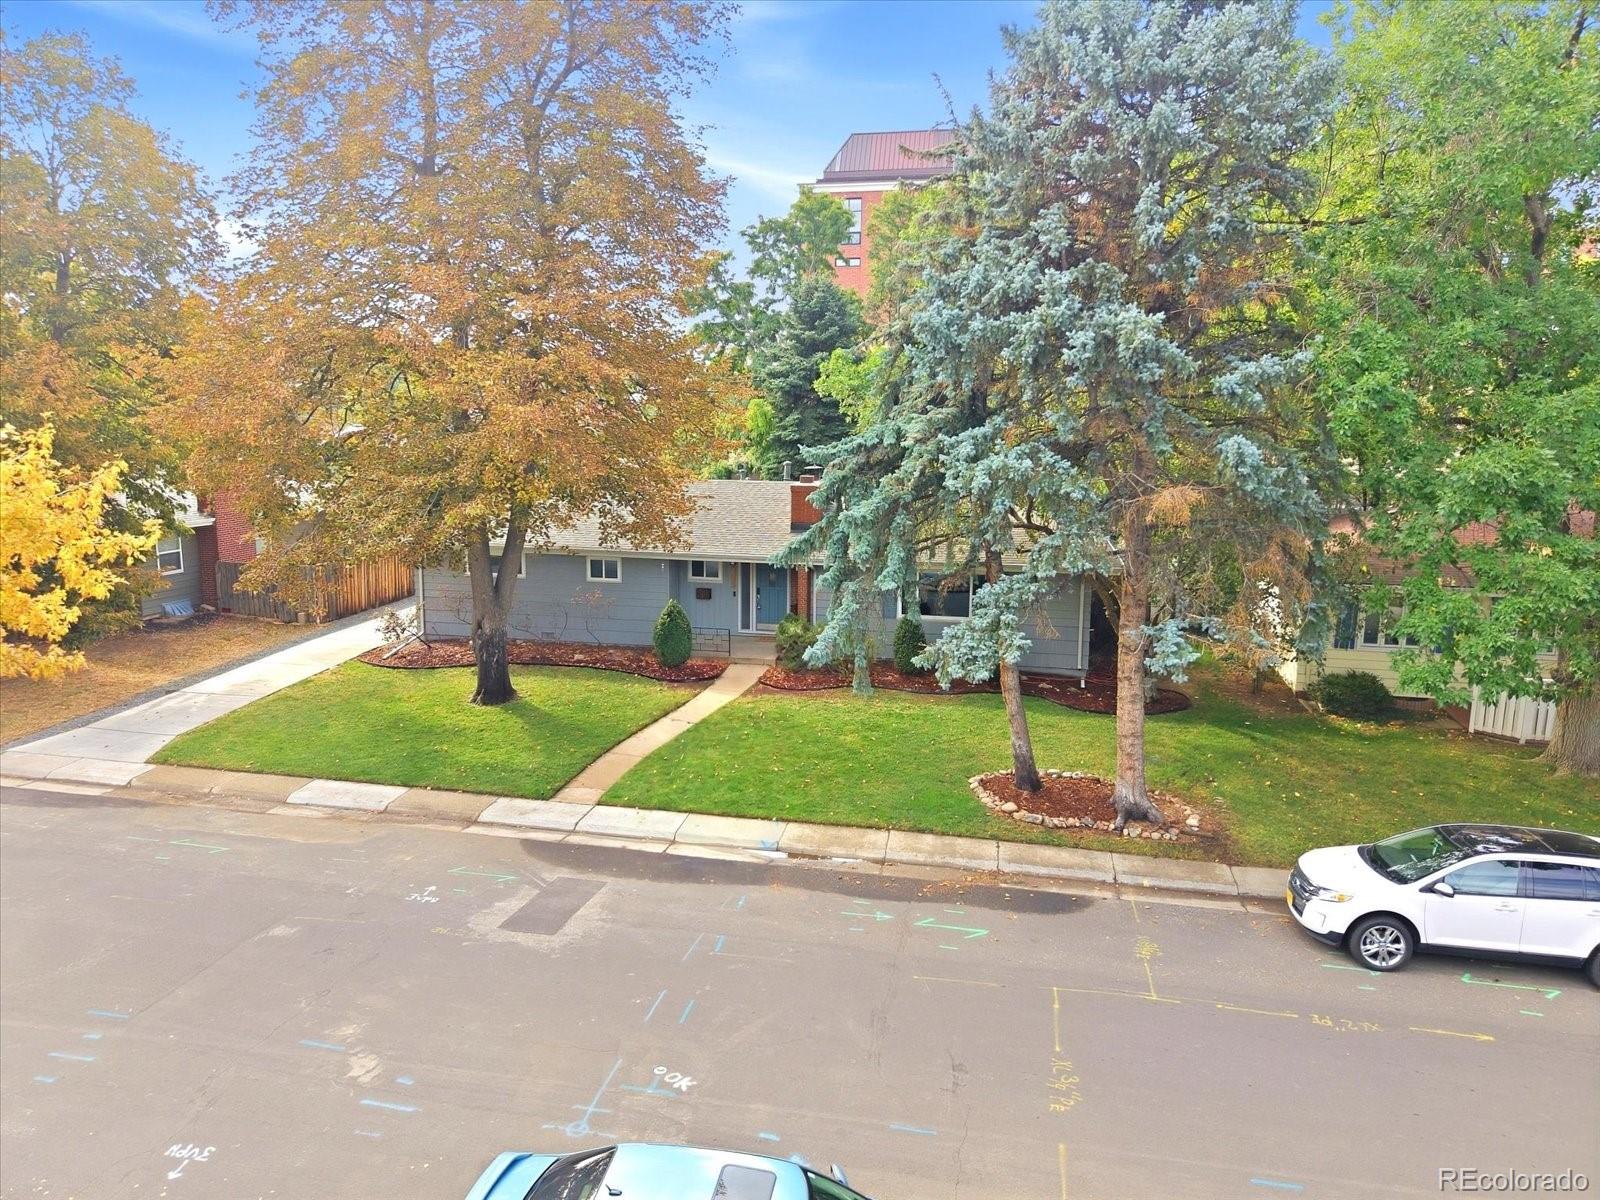
Single-story gray home with a teal front door, garage, and mature trees shading the lawn.
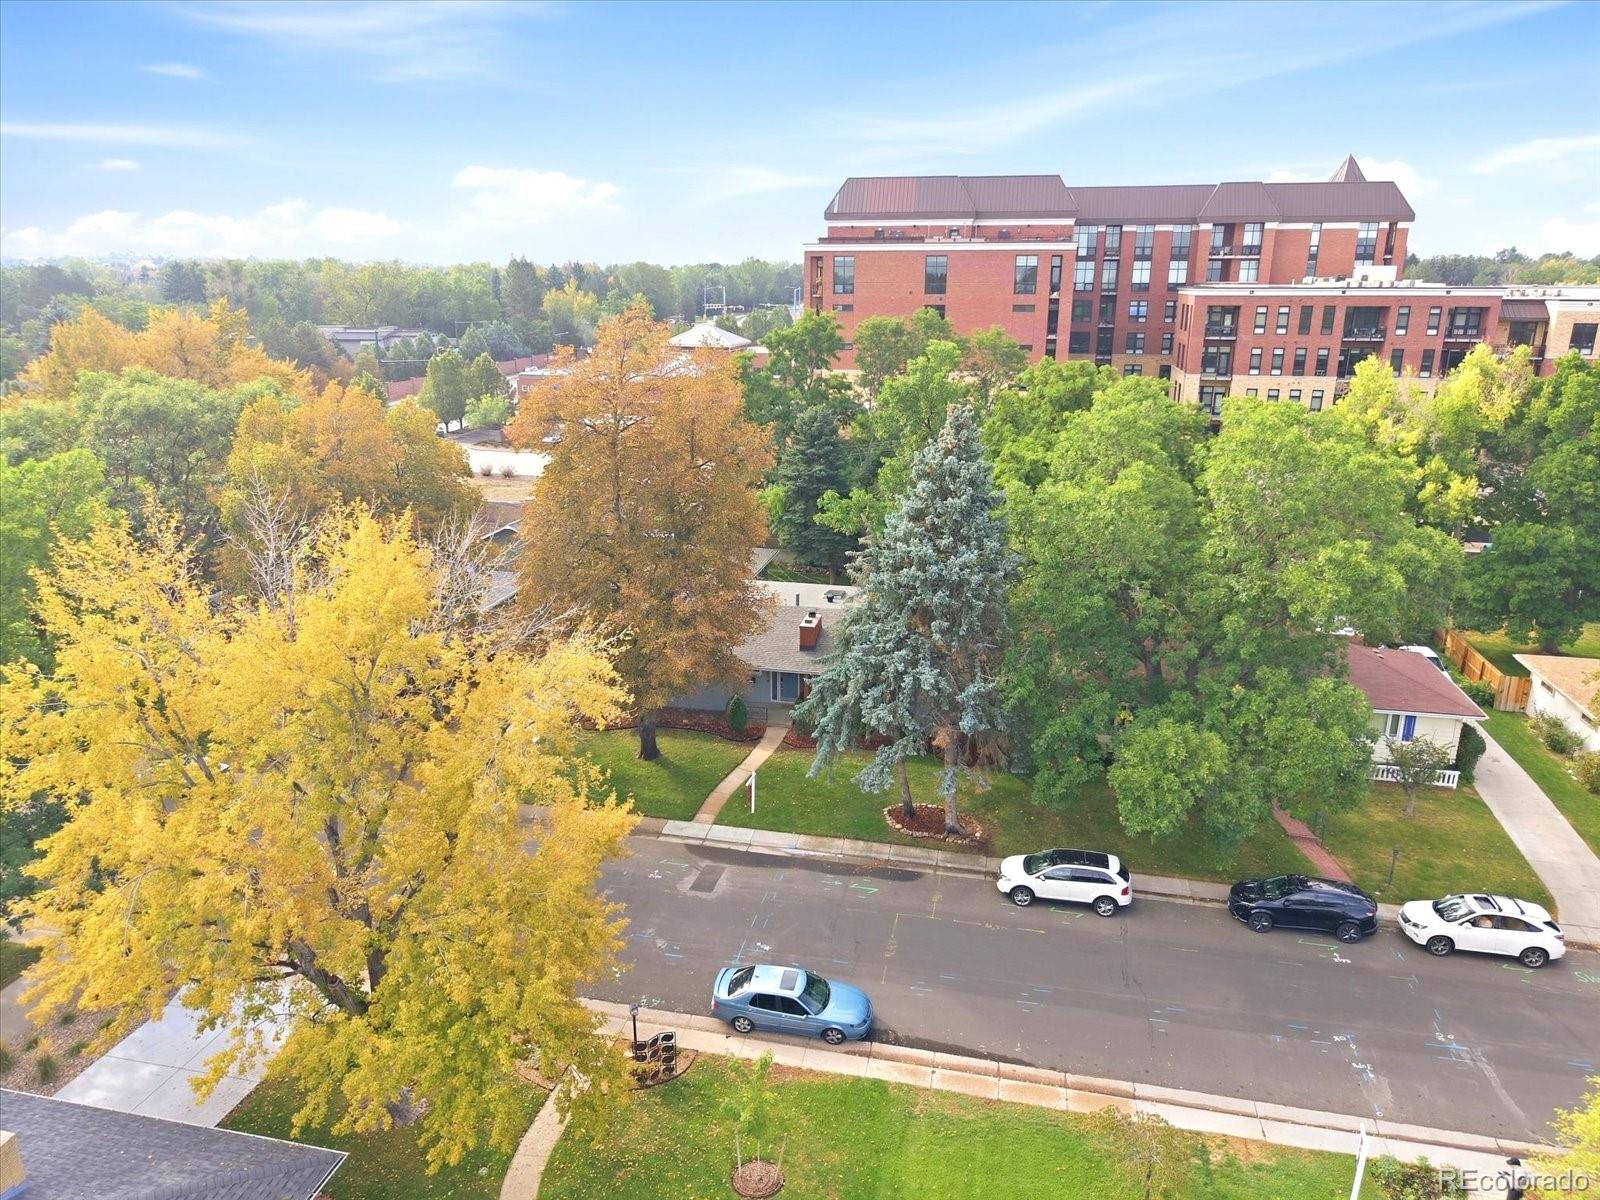
Aerial view of a home amid autumn trees, with a large red-brick building nearby.
Single-story home behind mature autumn trees, with a front lawn and concrete driveway.
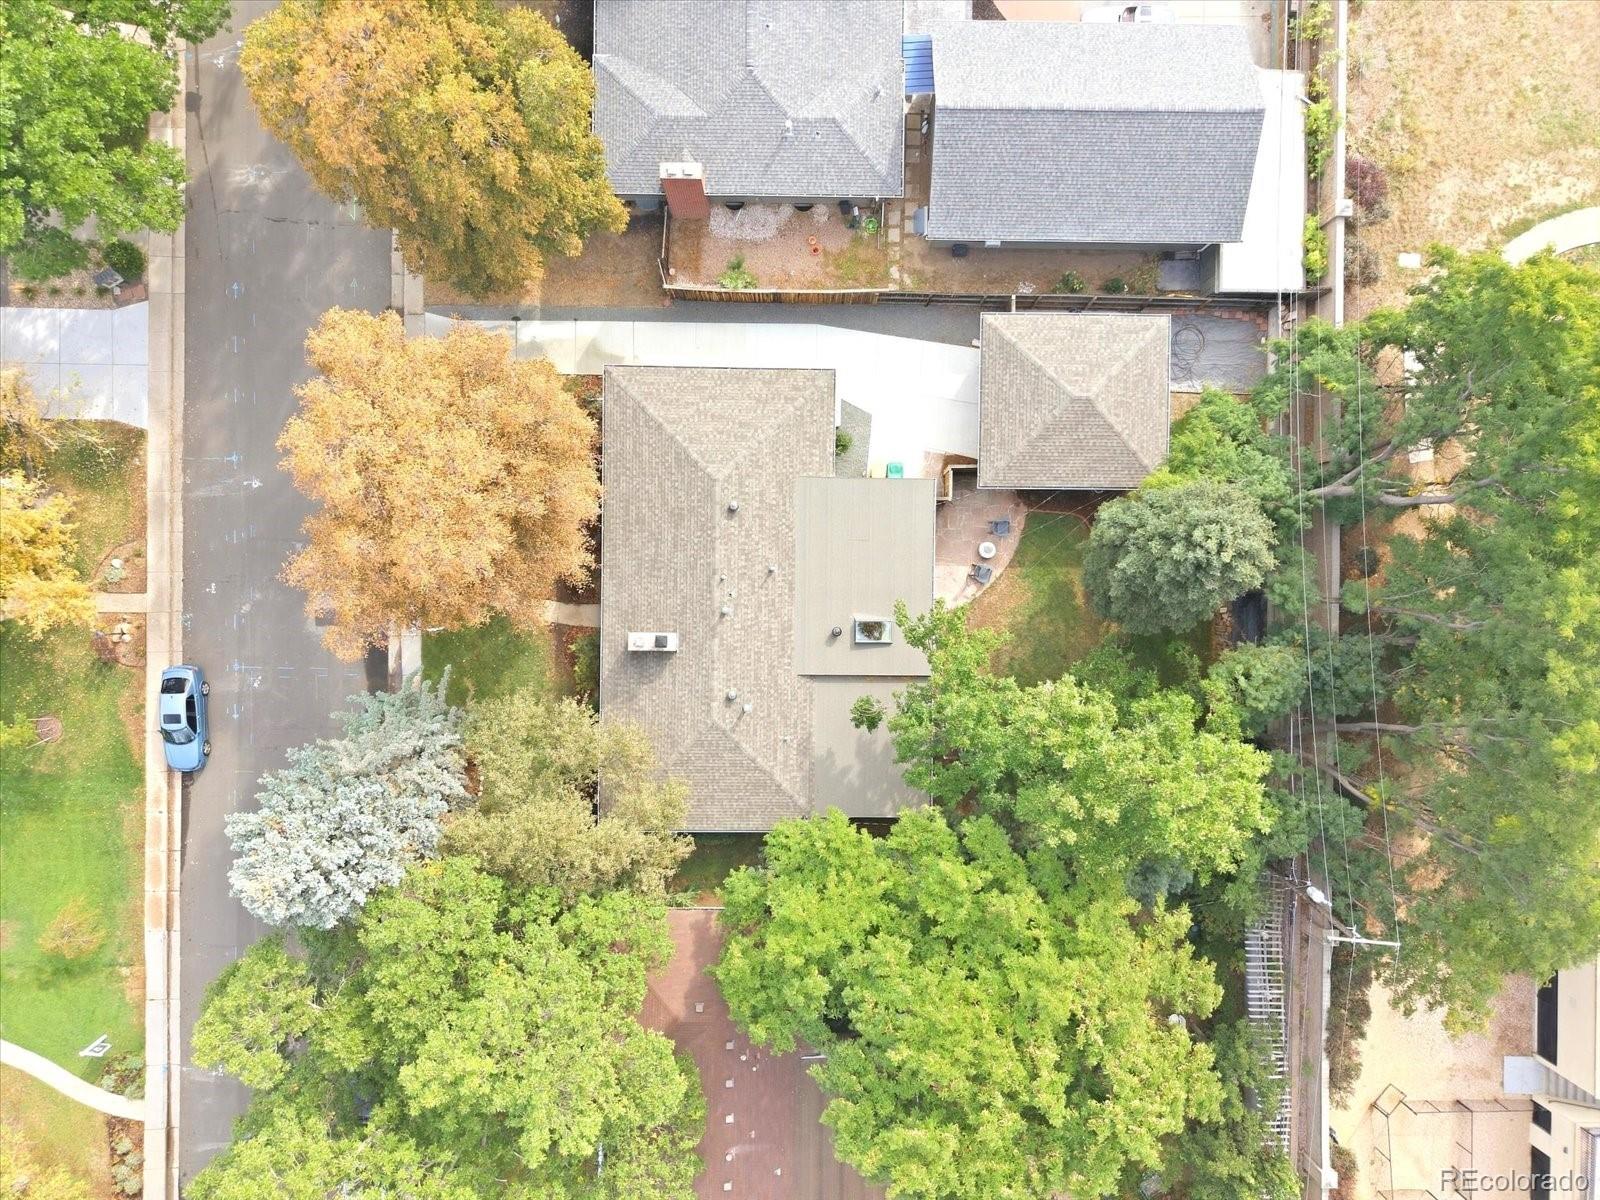
Overhead view of the home, driveway, and mature trees along the street.
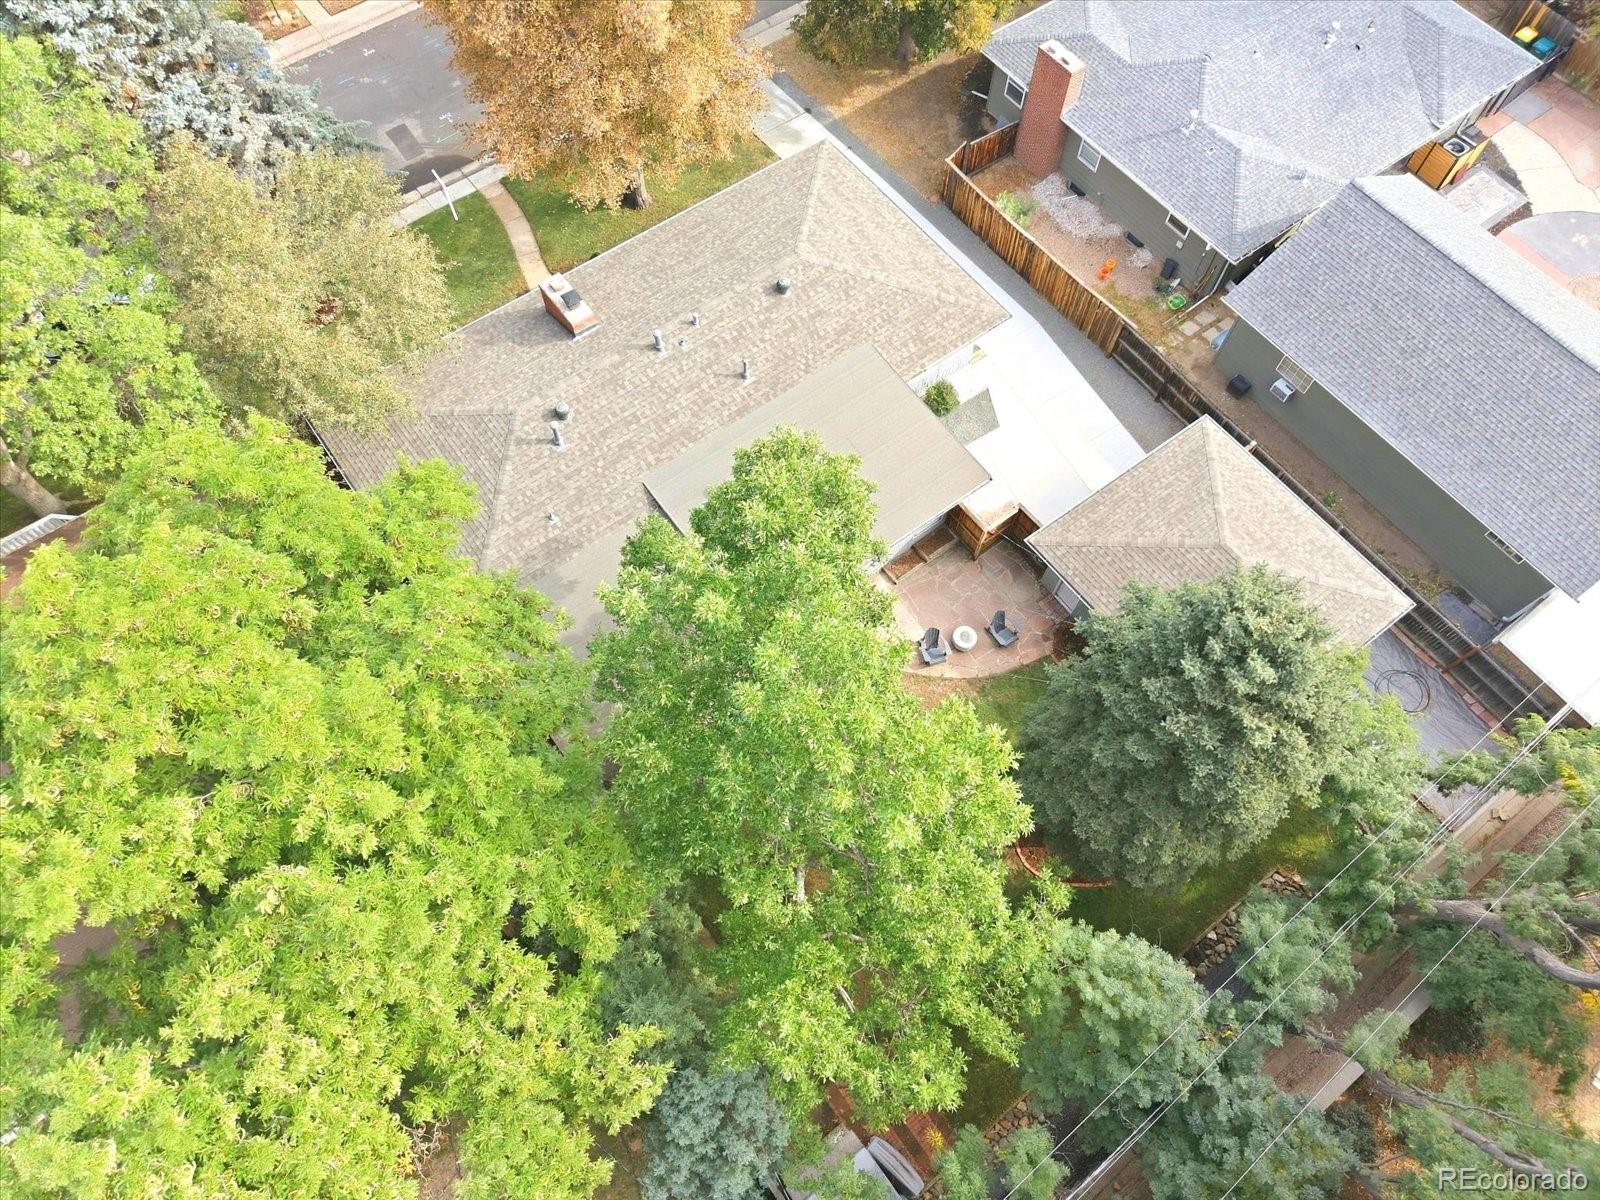
Aerial view of a home with a shingled roof, tree-filled yard, and backyard patio.
VIEW PHOTOS
$899,000

2338 E Floyd Place

3 Beds 3 Baths 2,120 Sq.Ft. 9,540 Sq.Ft.

Description

The perfect ranch home does exist! Welcome to coveted Hampden Hills, a charming neighborhood filled with mature trees with desirable accessibility. Thoughtfully updated, this three bedroom, three bathroom home offers an ideal layout and sits on an impressive 9,540 sq ft lot. Past the inviting foyer, enter into the expansive living room with beautiful real hardwood floors, oversized windows and wood burning fireplace. The updated kitchen offers high-end appliances, enormous walk-in pantry, 42" upper cabinets and rollout shelving, and timeless subway tile backsplash that compliment the white quartz countertops. Enjoy celebrations and meals in the dining room which flows seamlessly to the covered back patio - perfect for entertaining all seasons! The sizable family room boasts an abundance of natural light, includes new carpet and also offers access to the back patio and yard. The full hall bathroom and en-suite secondary bathroom have been updated with new vanities, new tile, new hardware and lighting. All bedrooms are spacious with custom closets and ceiling fans. The primary suite is a separate oasis with heated bathroom floors, walk-in closet, over-sized shower with Euro-glass enclosure and includes a separate entry to the back patio. This home has been impeccably well maintained and cared for! Other updates include: new Class 4 shingle roof, new concrete driveway and back patio, custom closets, new LED/Lutron lighting, newer windows, updated trim throughout, newer pocket doors, all plumbing lines replaced to copper, and cast iron replaced with PVC. This home feeds into the Award Winning Cherry Creek School District *Cherry Hills Village Elementary*West Middle School*Cherry Creek High School* (no driving to school as the bus picks up). Floyd Place is also surround by multiple private school options: Kent Denver, St. Mary's Academy, St. Anne's and Ricks Center at Denver University. Enjoy easy access to I-25, DTC and a short walk to shopping at dining at Kent Place.

Share Property

Location

2338 E Floyd Place, Englewood, CO 80113

Status

Active Under Contract
Maritt Bird smiling at a desk in a white blouse, with sunglasses on her head.

Maritt Bird

TITLE

Associate Broker

Property Amenities

Interior
Laundry room Laundry Closet
Fireplace Living Room, Wood Burning
Appliances Dishwasher, Disposal, Dryer, Gas Water Heater, Range, Range Hood, Refrigerator, Washer
Flooring Carpet, Tile, Wood
Total Bedrooms: 3
Three-Quarter Bathrooms: 2
Full Bathrooms: 1
Other Interior Features Ceiling Fan(s), Eat-in Kitchen, Entrance Foyer, No Stairs, Pantry, Primary Suite, Quartz Counters, Smart Thermostat, Smoke Free, Solid Surface Counters, Walk-In Closet(s)
Area & Lot
Lot Area 9,540 Sq.Ft.
Living area 2,120 Sq.Ft.
MLS® ID 3684763
Year Built 1955
School District Cherry Creek 5
High School Cherry Creek
Middle School West
Elementary School Cherry Hills Village
Type Residential
Status Active Under Contract
Exterior
Stories 1
Air conditioning Central Air
Heat type Forced Air
Water Source Public
Garage Space 2.0
Sewer Public Sewer
Other Exterior Features Lighting, Private Yard, Rain Gutters
Parking Concrete, Exterior Access Door
Lot Features Landscaped, Level, Many Trees, Near Public Transit, Sprinklers In Front, Sprinklers In Rear
Roof Composition
Utilities Electricity Connected, Natural Gas Available
Finance
Sales Price $899,000
Real Estate Tax $4,476 yearly
Covered home entrance with a blue front door, brick column, and 2338 address plaque.

360 Virtual Tour

Take a tour of this property
Covered home entrance with a blue front door, brick column, and 2338 address plaque.

Schedule a Showing

I would love to show you this beautiful property. Please select your preferred date and time below. I will be in touch shortly to confirm your appointment.

Schedule a Showing

I would love to show you this beautiful property. Please select your preferred date and time below. I will be in touch shortly to confirm your appointment.

Thank you for your interest in 2338 E Floyd Place, Englewood, CO 80113. We are reviewing your request and will be in touch shortly!

Mortgage Calculator

Estimate your monthly mortgage payment, including the principal and interest, property taxes, and HOA. Adjust the values to generate a more accurate rate.

All estimates are provided for informational purposes only. Actual amounts may vary.
$0,000 Your Payment 20 15 65
$0,000 Your Payment

Englewood

Work With Maritt

Whether you’re navigating the market for the first time or looking to sell with confidence, I’ll bring in-depth local knowledge, proven negotiation skills, and a commitment to making your experience smooth and successful. Contact me today to get started!
Follow Me on Instagram