Leave a Message

Thank you for your message. I will be in touch with you shortly.

Explore My Properties
5923 E Irwin Place
5923 E Irwin Place
5923 E Irwin Place
5923 E Irwin Place
5923 E Irwin Place
5923 E Irwin Place
5923 E Irwin Place
5923 E Irwin Place
5923 E Irwin Place
5923 E Irwin Place
5923 E Irwin Place
5923 E Irwin Place
5923 E Irwin Place
5923 E Irwin Place
5923 E Irwin Place
5923 E Irwin Place
5923 E Irwin Place
5923 E Irwin Place
5923 E Irwin Place
5923 E Irwin Place
5923 E Irwin Place
5923 E Irwin Place
5923 E Irwin Place
5923 E Irwin Place
5923 E Irwin Place
5923 E Irwin Place
5923 E Irwin Place
5923 E Irwin Place
5923 E Irwin Place
5923 E Irwin Place
5923 E Irwin Place
5923 E Irwin Place
5923 E Irwin Place
5923 E Irwin Place
5923 E Irwin Place
5923 E Irwin Place
5923 E Irwin Place
5923 E Irwin Place
5923 E Irwin Place
5923 E Irwin Place
5923 E Irwin Place
5923 E Irwin Place
5923 E Irwin Place
5923 E Irwin Place
5923 E Irwin Place
5923 E Irwin Place
5923 E Irwin Place
5923 E Irwin Place
5923 E Irwin Place
5923 E Irwin Place
VIEW PHOTOS
Courtesy of MB Metro Brokers - Door2Denver
$1,075,000

5923 E Irwin Place

3 Beds 3 Baths 4,280 Sq.Ft. 0.28 Acres

Description

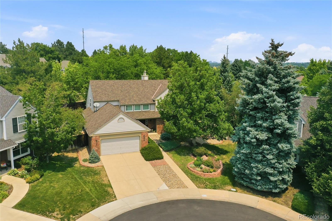
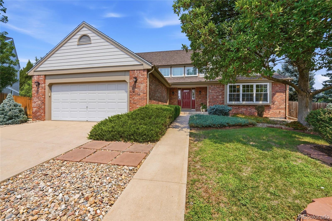
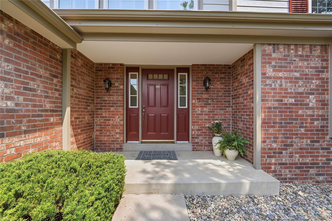
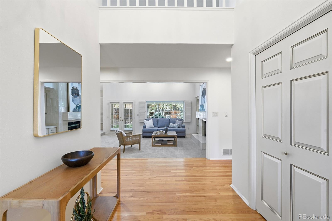
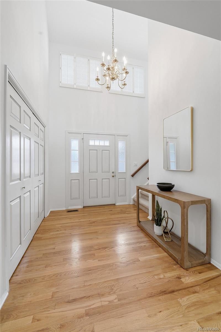
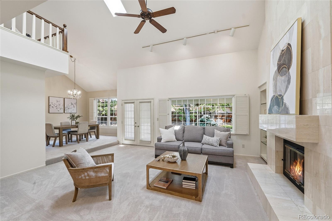
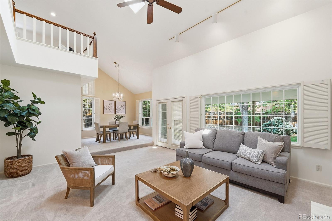
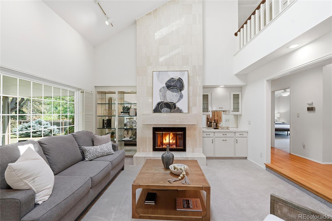
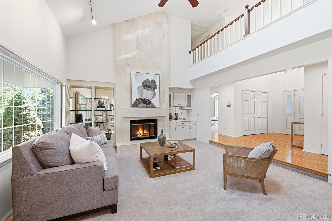
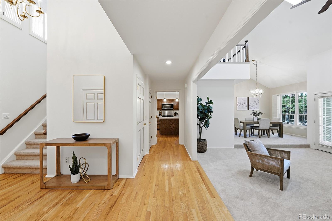
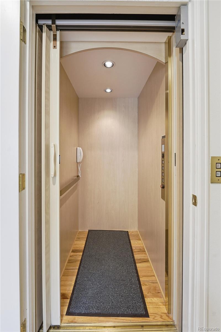
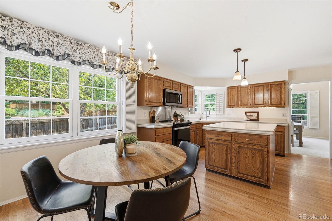
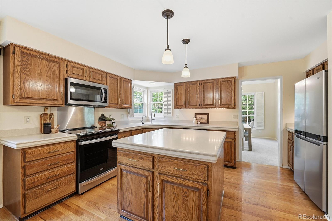
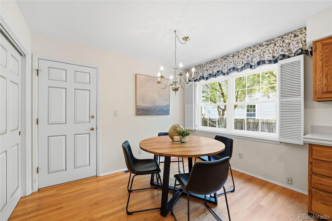
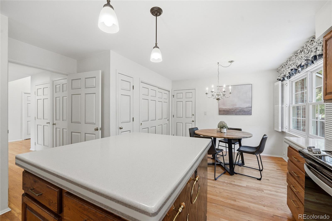
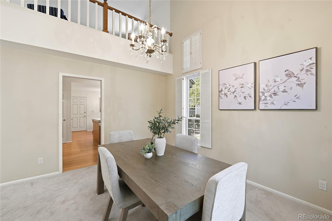
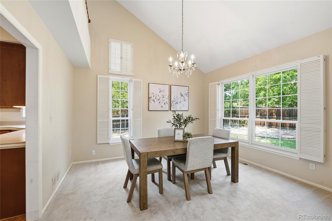
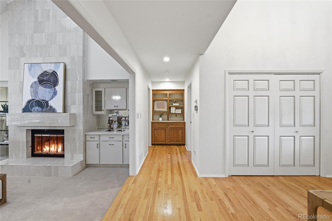
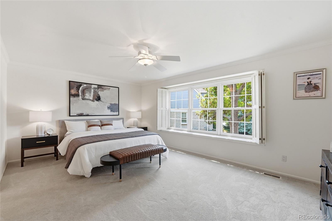
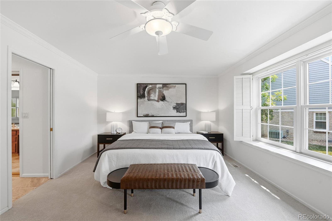
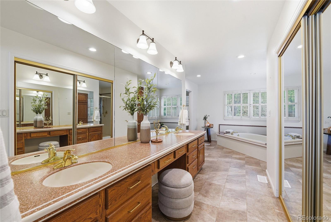
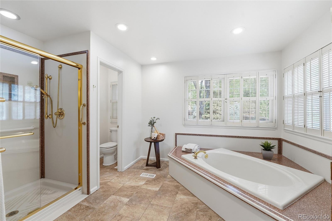
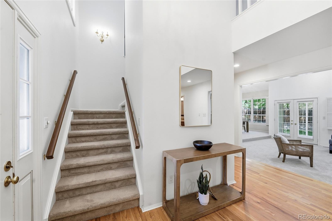
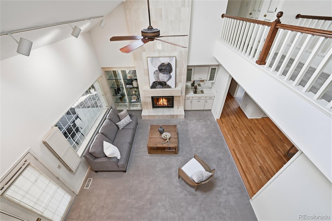
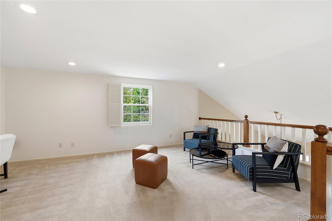
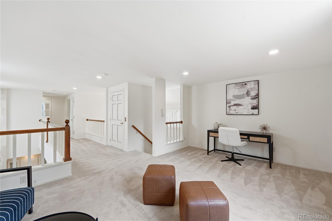
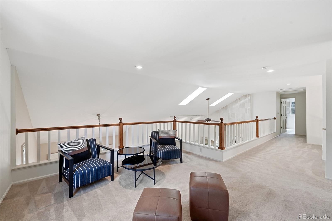
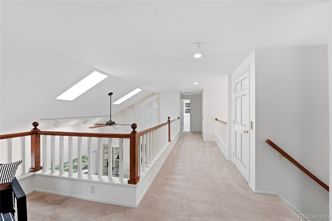
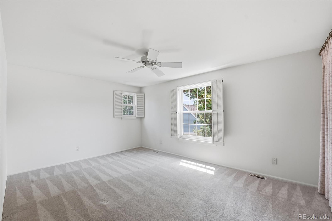
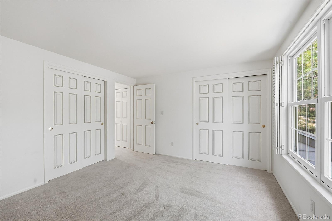
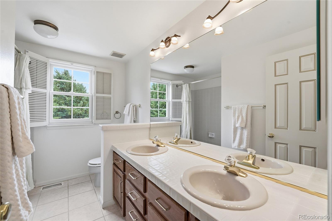
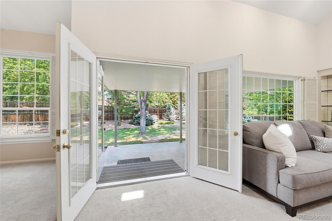
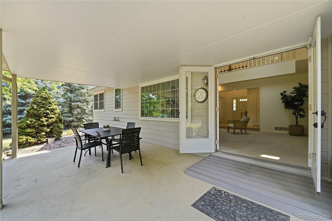
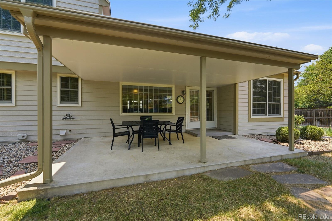
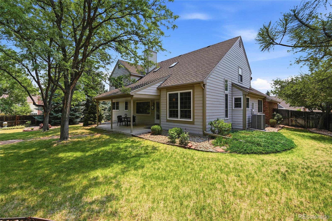
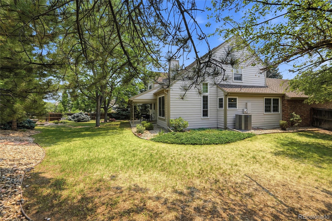
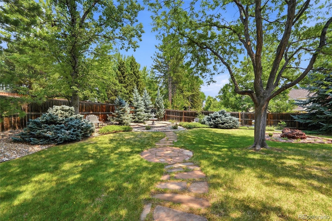
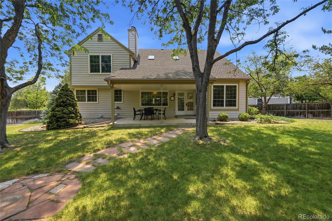
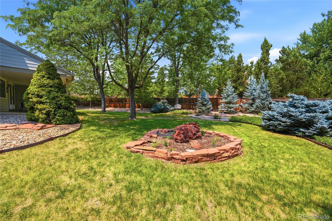
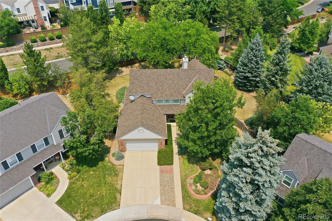
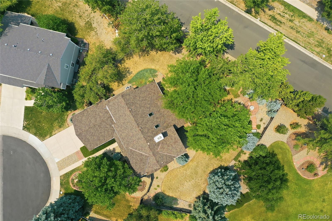
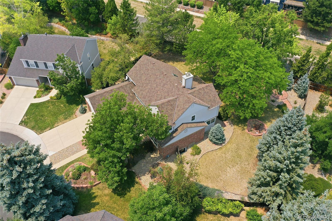
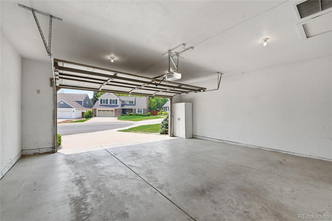
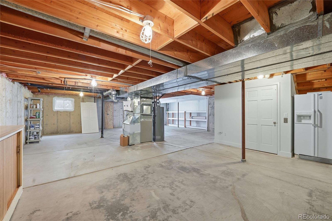
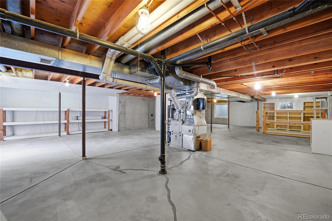
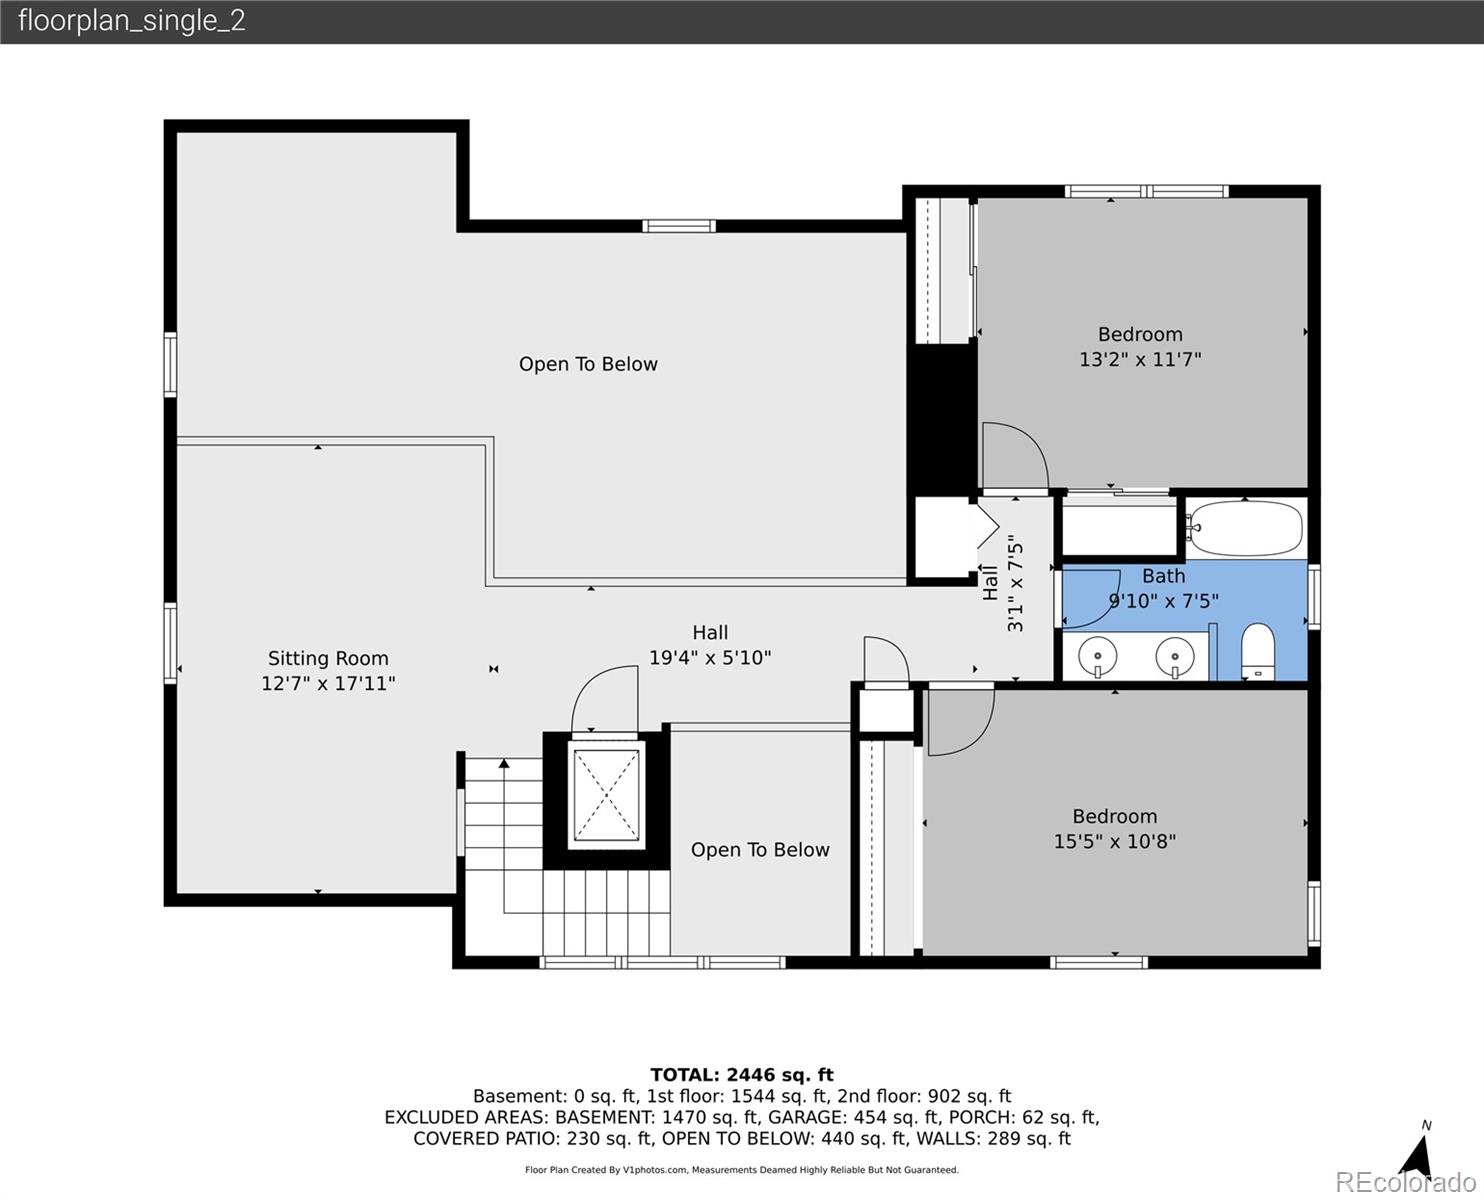
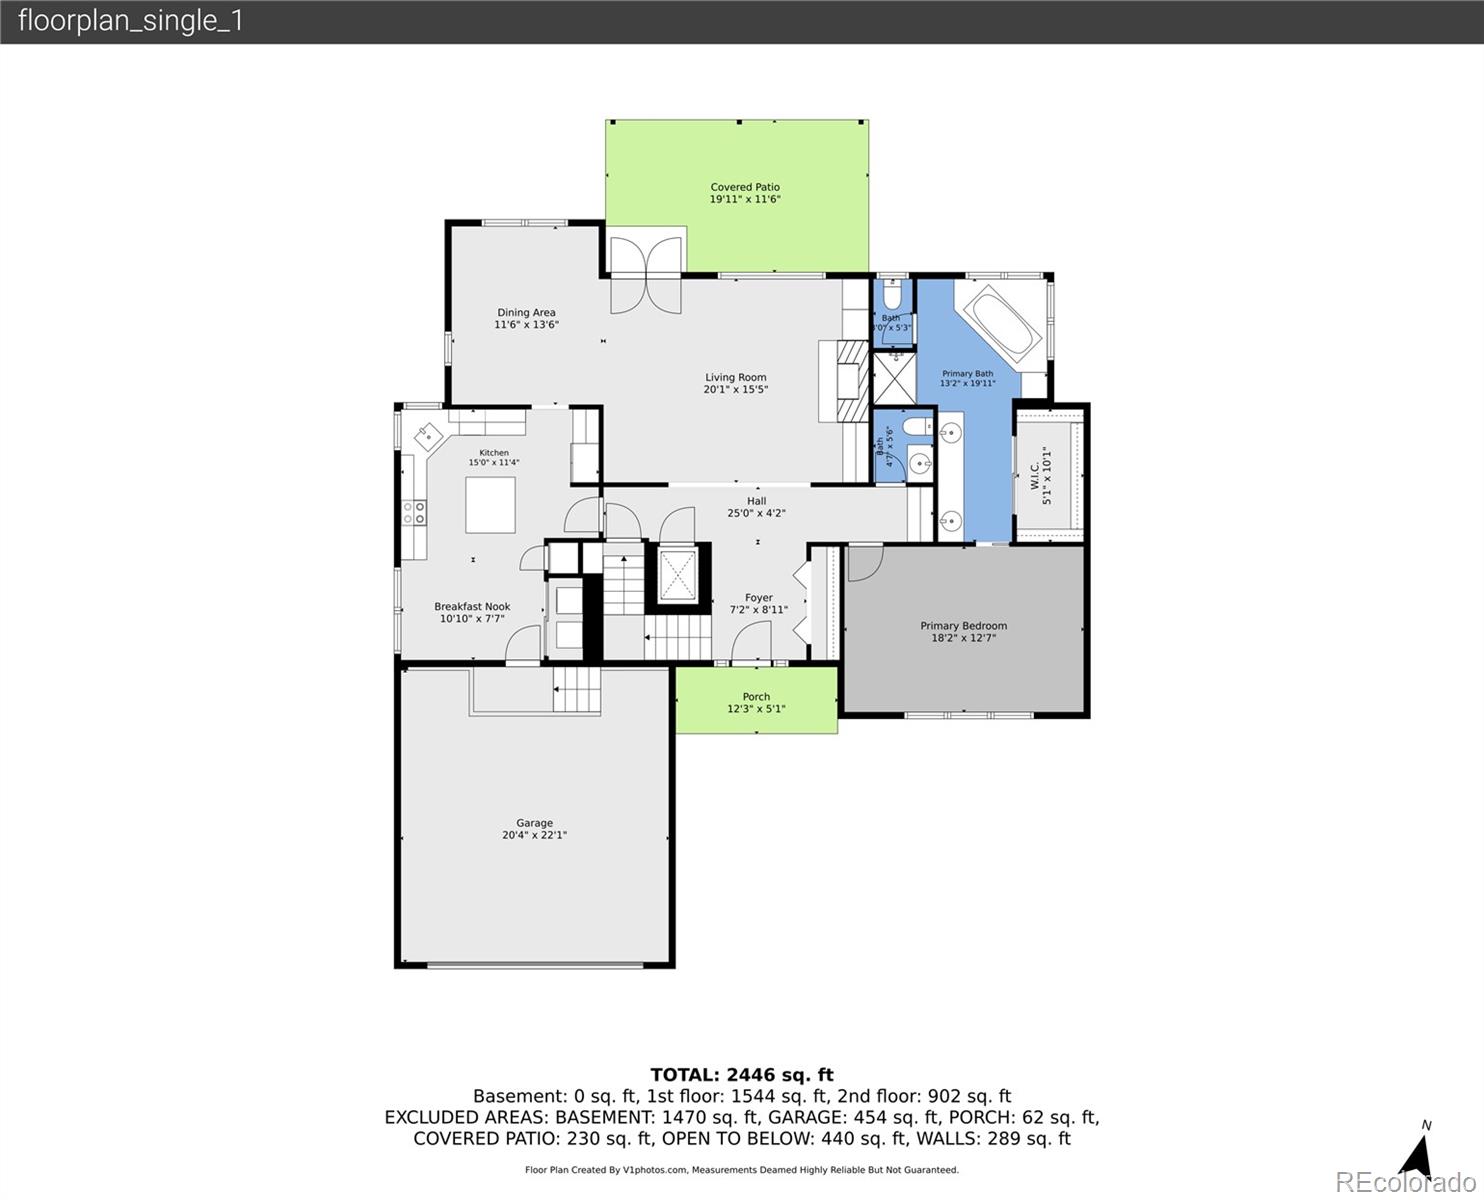
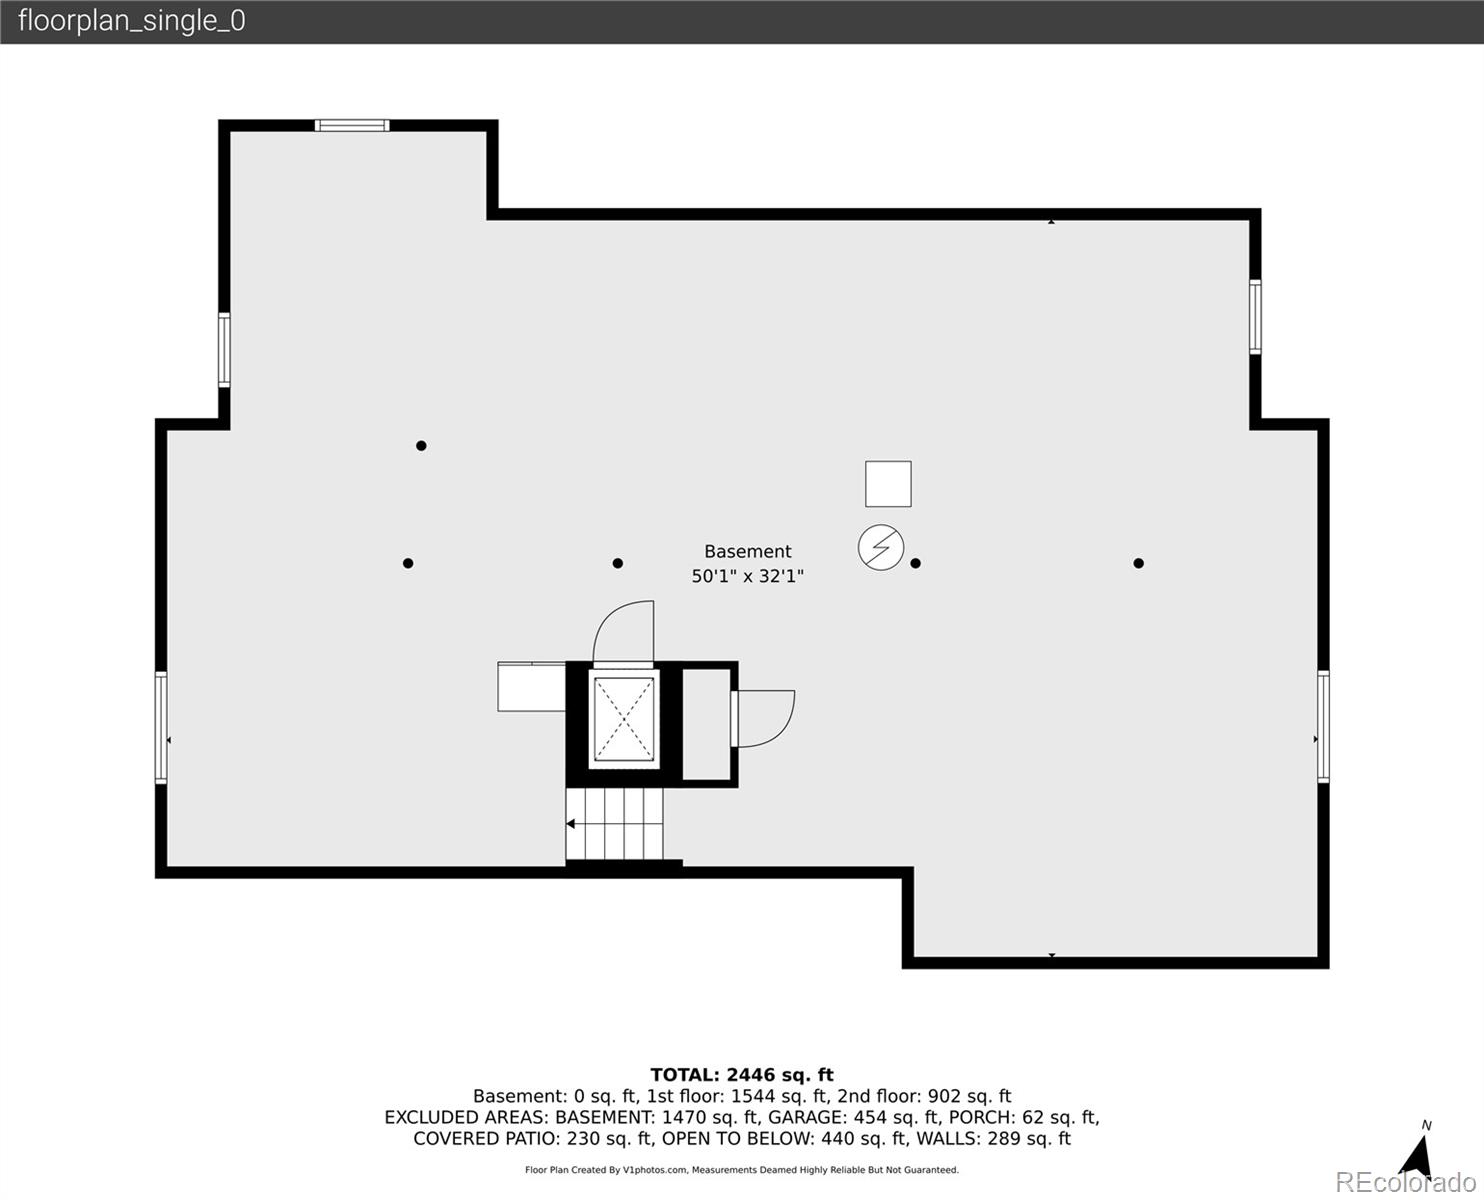
Rare opportunity to own one of the larger 2,622 sq ft above-grade (+ addl 1658 SF in Bsmt!) exclusive Sanford "Governor Grant" model, of the distinguished Governor Series, in coveted Homestead Farm II. As you step into the foyer with a large coat closet, you are drawn to the spacious living room with a wall of windows overlooking the large backyard. Offering 4,280 total square feet, this thoughtfully designed home features vaulted ceilings, skylights, windows by Renewal by Andersen, generous room sizes, and exceptional storage throughout. The expansive main-floor primary suite includes a true 5-piece bath and retreat-like privacy * The second floor offers two large, spacious bedrooms and a versatile loft--ideal as an entertainment area, home office, or easily converted into a fourth bedroom * Located in a quiet interior setting, the home sits on a premium .28-acre treed cul-de-sac lot, providing a tranquil backyard environment perfect for relaxation. The south-facing driveway offers easy winter living, and the covered patio overlooks a large, private yard. The spacious kitchen anchors the main level with both wood and carpeted flooring * An outstanding and rare feature of the home is an elevator that passed its recent inspection and is in good working order. It provides effortless access between the basement, first, and second floors--ideal for moving people or heavy items. The oversized 2-car garage includes additional storage, and the huge 1,658 sq ft unfinished basement offers endless potential for future expansion * Additional upgrades include a newer HVAC system with a whole-house humidifier and whole-house air filtration system designed to reduce dust and improve indoor air quality * Residents of Homestead Farm II enjoy neighborhood trails, tennis courts, a pool, swim team, and year-round community events. Located in the highly rated Littleton School District with easy access to I-25, C-470, and the DTC, this is a rare opportunity in a sought-after community.

Share Property

Location

5923 E Irwin Place, Englewood, CO 80112

Status

Sold

Date Sold

August 21, 2026
Maritt Bird

Maritt Bird

TITLE

Associate Broker

Property Amenities

Interior
Laundry room In Unit
Fireplace Gas Log, Great Room
Appliances Disposal, Dryer, Gas Water Heater, Humidifier, Microwave, Range, Refrigerator, Washer
Flooring Carpet, Tile, Wood
Total Bedrooms: 3
Half Bathrooms: 1
Full Bathrooms: 2
Other Interior Features Breakfast Bar, Ceiling Fan(s), Corian Counters, Eat-in Kitchen, Elevator, Entrance Foyer, Five Piece Bath, High Ceilings, High Speed Internet, Kitchen Island, Open Floorplan, Pantry, Primary Suite, Smoke Free, Vaulted Ceiling(s), Walk-In Closet(s)
Area & Lot
Total area 4,280 Sq.Ft.
Lot Area 0.28 Acres
Living area 4,280 Sq.Ft.
MLS® ID 4956765
Year Built 1985
School District Littleton 6
High School Arapahoe
Middle School Powell
Elementary School Ford
Architecture Styles Contemporary, Traditional
Type Residential
Status Sold
Exterior
Stories 2
Air conditioning Attic Fan, Central Air
Heat type Forced Air, Natural Gas
Water Source Public
Garage Space 2.0
Security Features Carbon Monoxide Detector(s), Smoke Detector(s)
Sewer Public Sewer
Other Exterior Features Private Yard
Parking Concrete, Dry Walled, Oversized, Storage
Lot Features Cul-De-Sac, Landscaped, Level, Many Trees, Sprinklers In Front, Sprinklers In Rear
Roof Shingle, Composition
Finance
Sales Price $1,075,000
HOA Fees $1,479 yearly
Real Estate Tax $5,610 yearly

360 Virtual Tour

Take a tour of this property

Englewood

Work With Maritt

Whether you’re navigating the market for the first time or looking to sell with confidence, I’ll bring in-depth local knowledge, proven negotiation skills, and a commitment to making your experience smooth and successful. Contact me today to get started!
Follow Me on Instagram