Leave a Message

Thank you for your message. I will be in touch with you shortly.

Explore My Properties
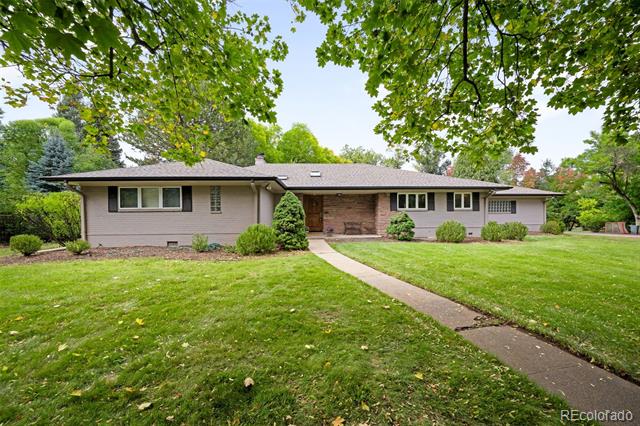
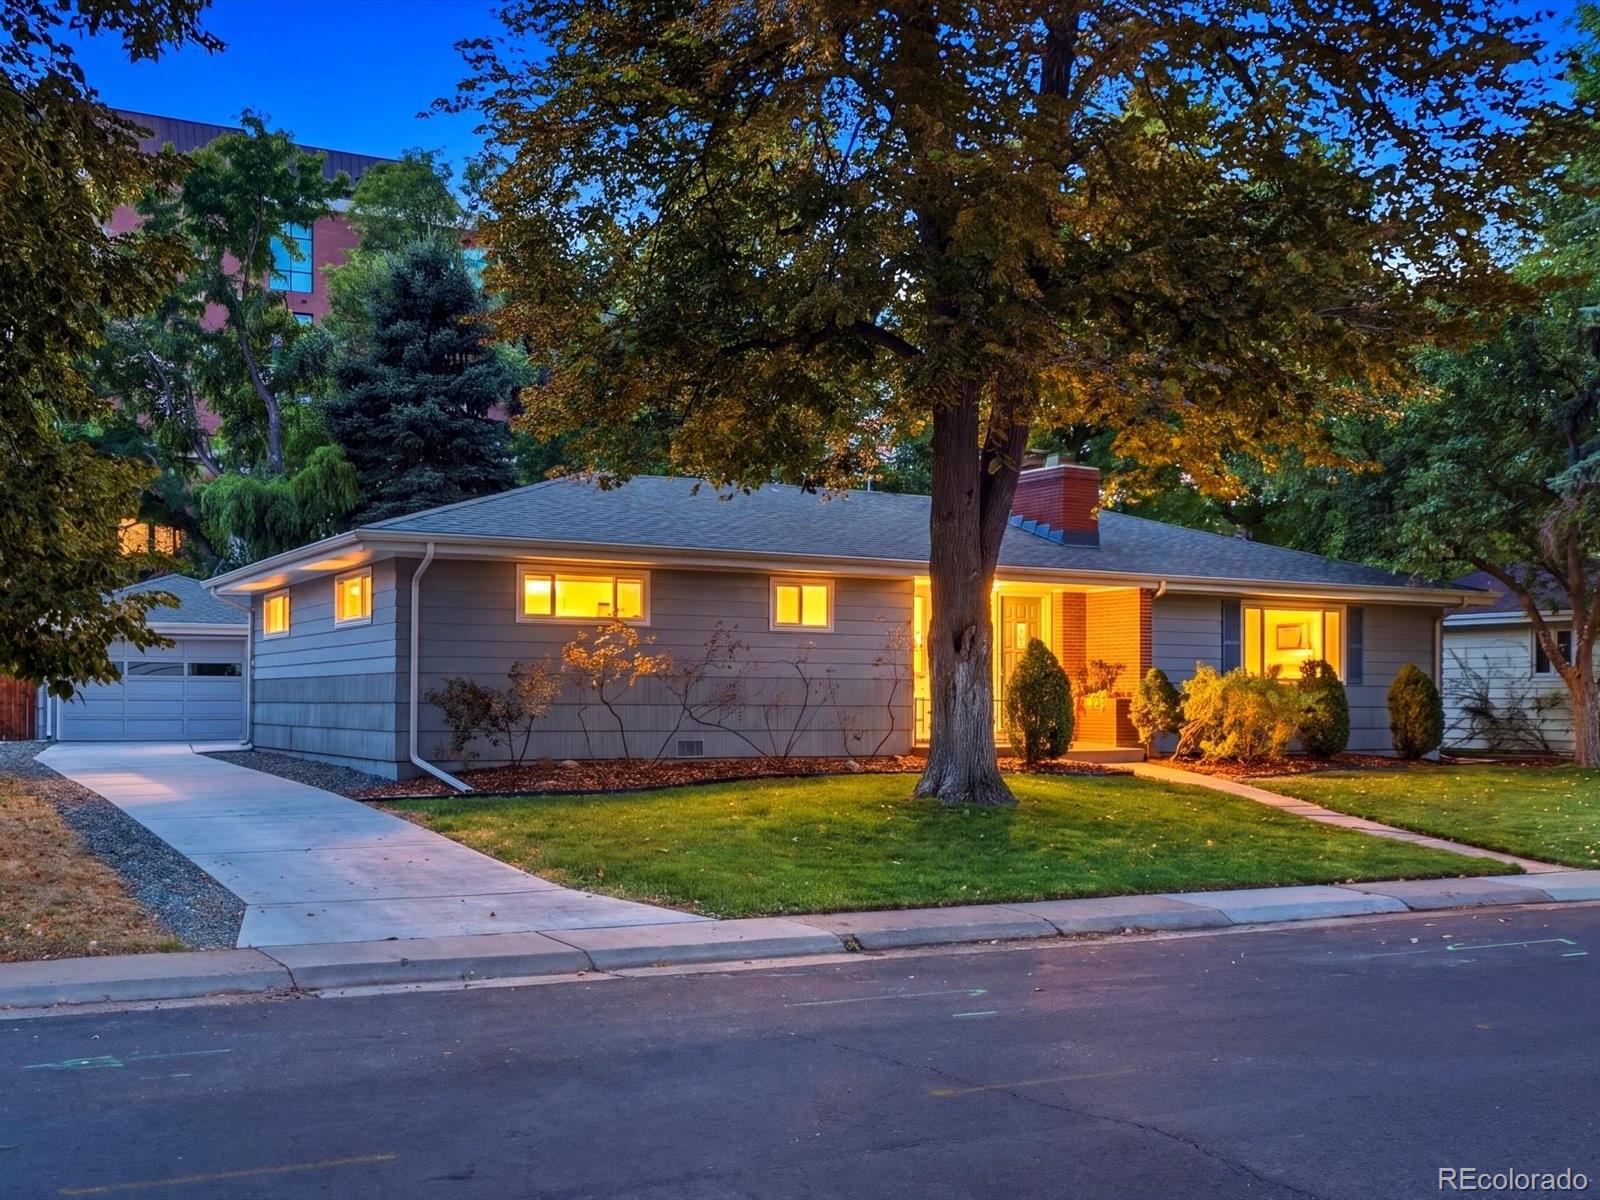
Red brick ranch house with a front lawn, mature trees, and a walkway at sunset.
Brick home entrance with a black door, white shutters, and flower planters beside the walkway.
Living room with hardwood floors, a dark wood entry door, leather sofa, and large window.
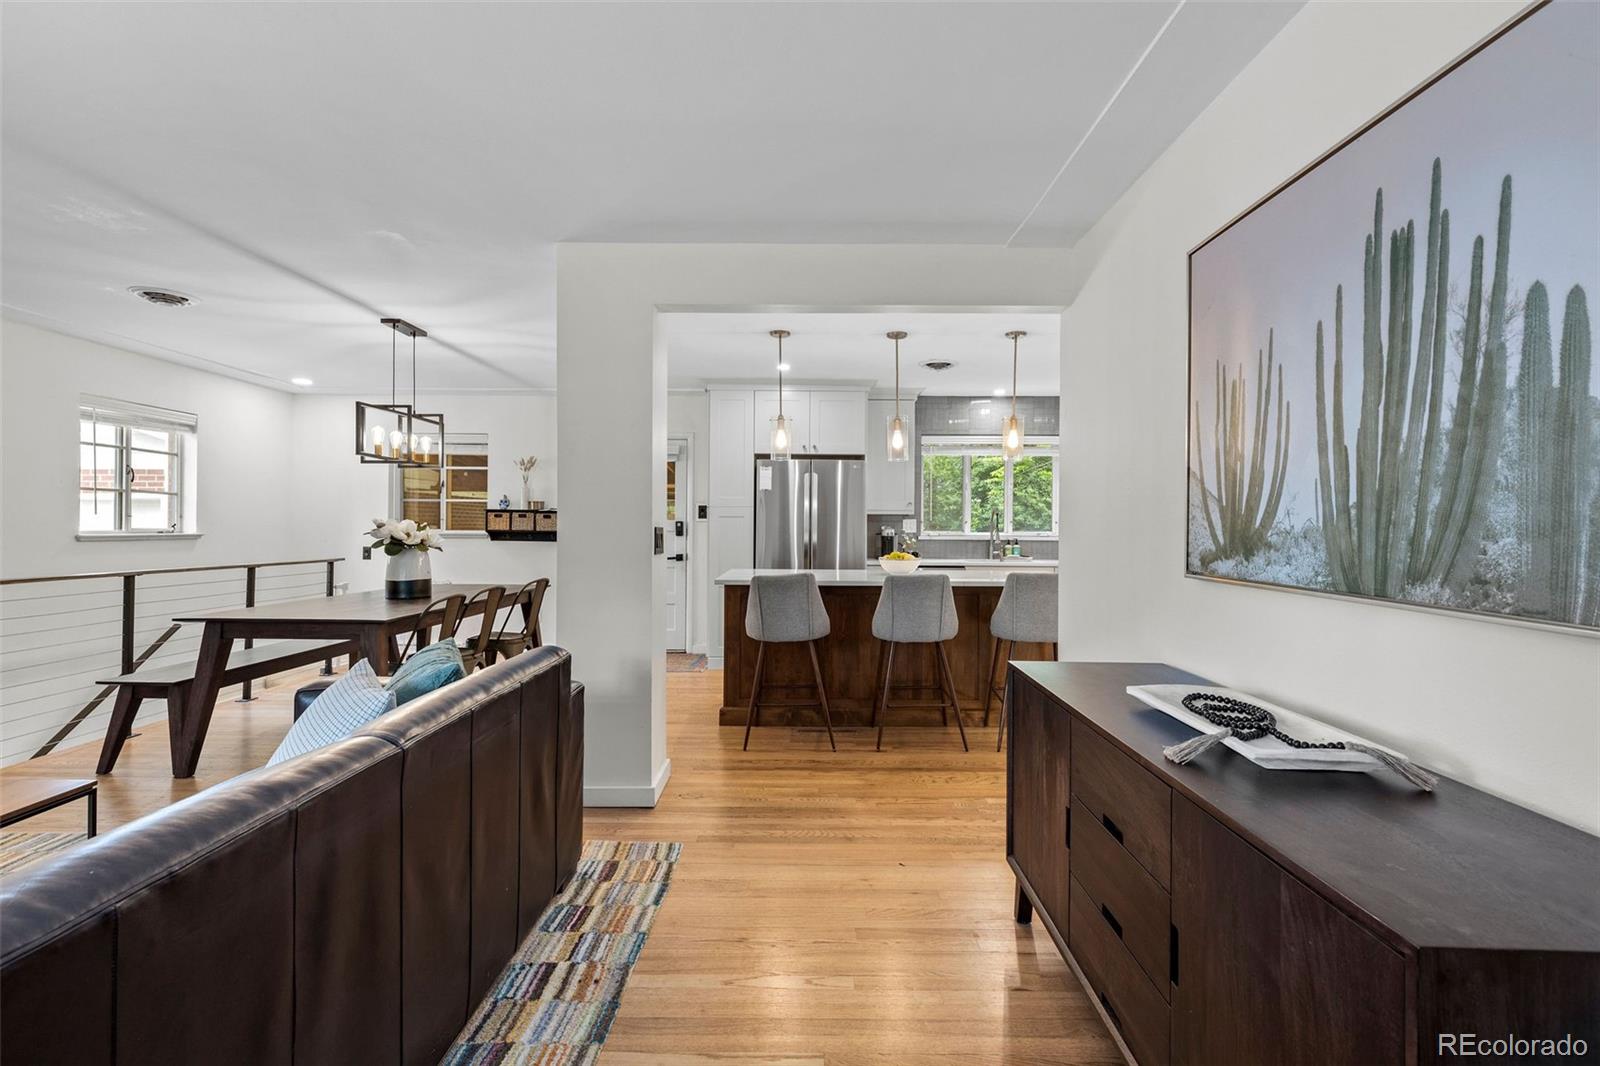
Open-plan living and dining area with a dark wood kitchen island and hardwood floors.
Living room with a brick fireplace, large windows, and a furnished seating area.
Open living and dining area with a brick fireplace, wood floors, and a bright kitchen.
Dining area with a dark wood table and bench beside a bright, white-cabinet kitchen.
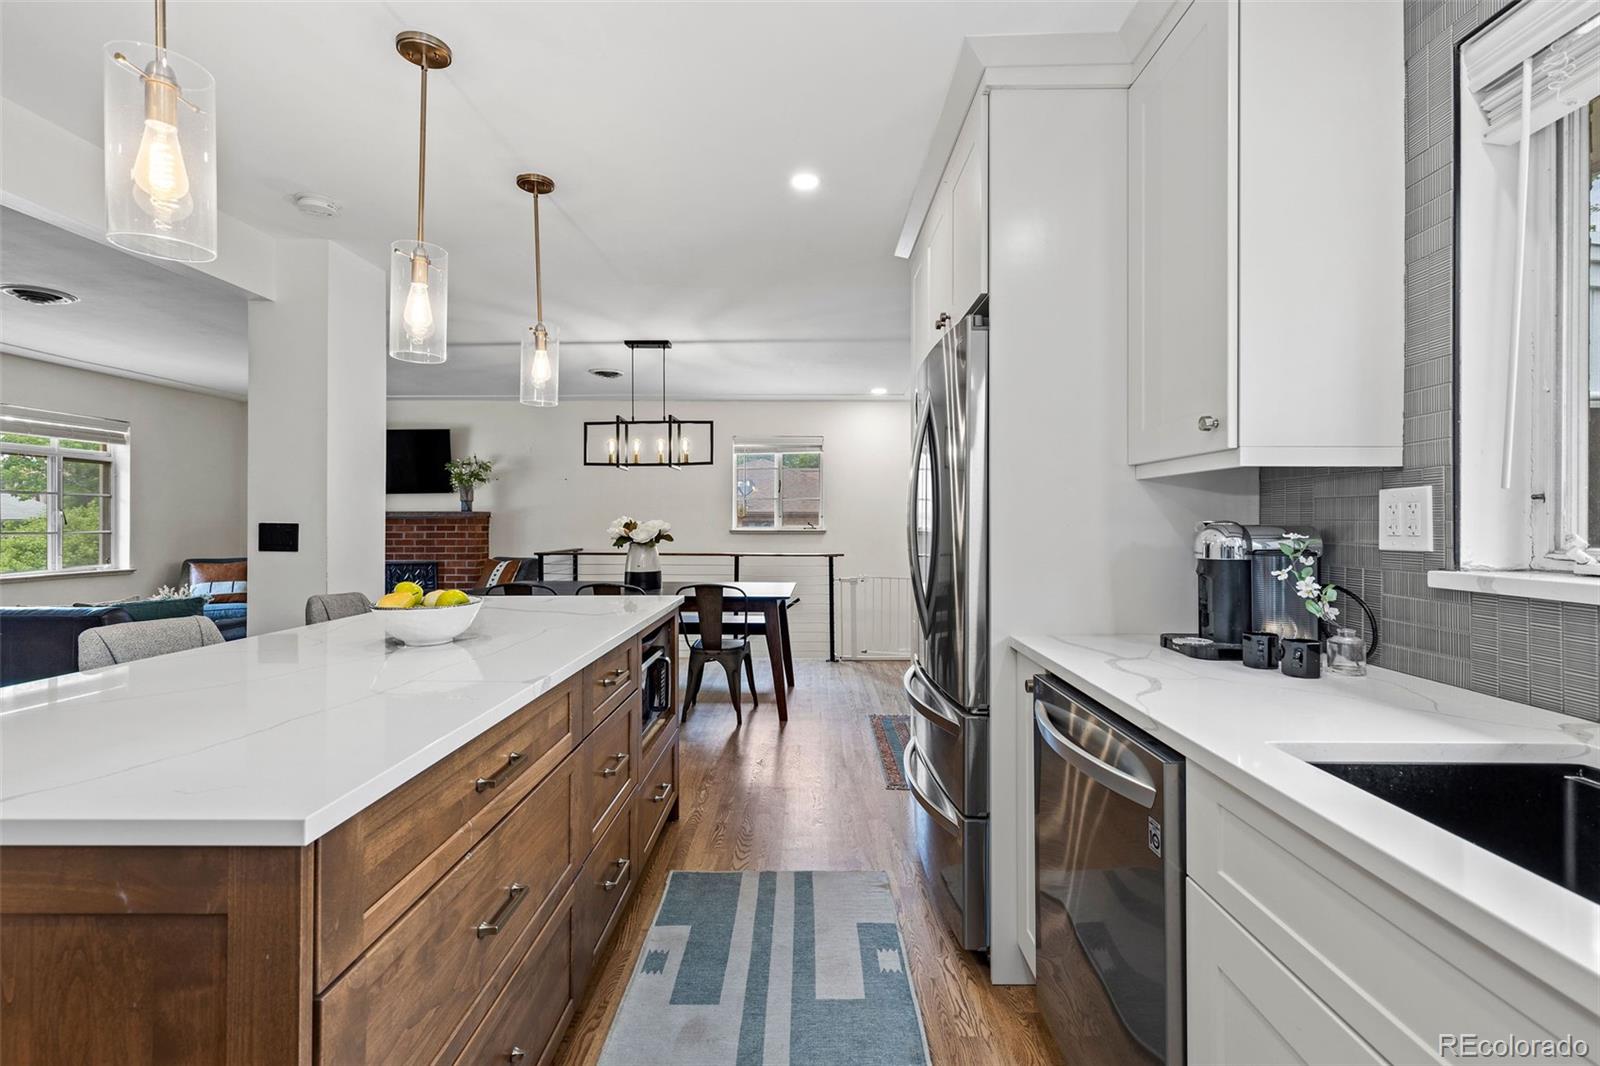
Bright kitchen with a large island, walnut base, gray bar stools, and stainless steel appliances.
Renovated kitchen with white cabinetry, stainless steel range, veined counters, and a wood-front island.
Renovated kitchen with a wood island, white countertops, stainless steel appliances, and an open dining area.
Kitchen with white cabinets, gray tile backsplash, stainless appliances, and a window overlooking leafy trees.
Kitchen with white cabinets, gray tile backsplash, and sink beneath a wide window overlooking leafy trees.
Home office with a dark wood desk, colorful rug, and skis beside two windows.
Staged bedroom with blue bedding, high windows, dark wood furniture, and a colorful patterned rug.
Staged bedroom with striped bedding, a dark wood dresser and mirror, and abstract art.
Staged bedroom with white bedding, rust-orange accents, geometric wall art, and hardwood floors.
Basement living room with a dark blue sectional, carpeted floor, and television on a wooden console.
Furnished living room with blue and brown seating facing a dark brick fireplace.
Living room with a dark brick fireplace, blue sectional sofa, and television.
Empty carpeted bedroom with louvered closet doors and two windows.
Basement laundry area with washer and dryer beside a Carrier furnace and exposed ceiling joists.
Bathroom with a white vanity, toilet, striped shower curtain, and blue geometric floor tiles.
Covered patio with exposed wooden beams, string lights, outdoor dining furniture, and a view of the backyard lawn.
Covered patio with exposed timber beams, string lights, dining table, and seating beside a green backyard.
Covered patio with exposed timber beams, brick walls, dining table, and seating beside a green backyard.
Two-floor home plan with labeled rooms and dimensions.
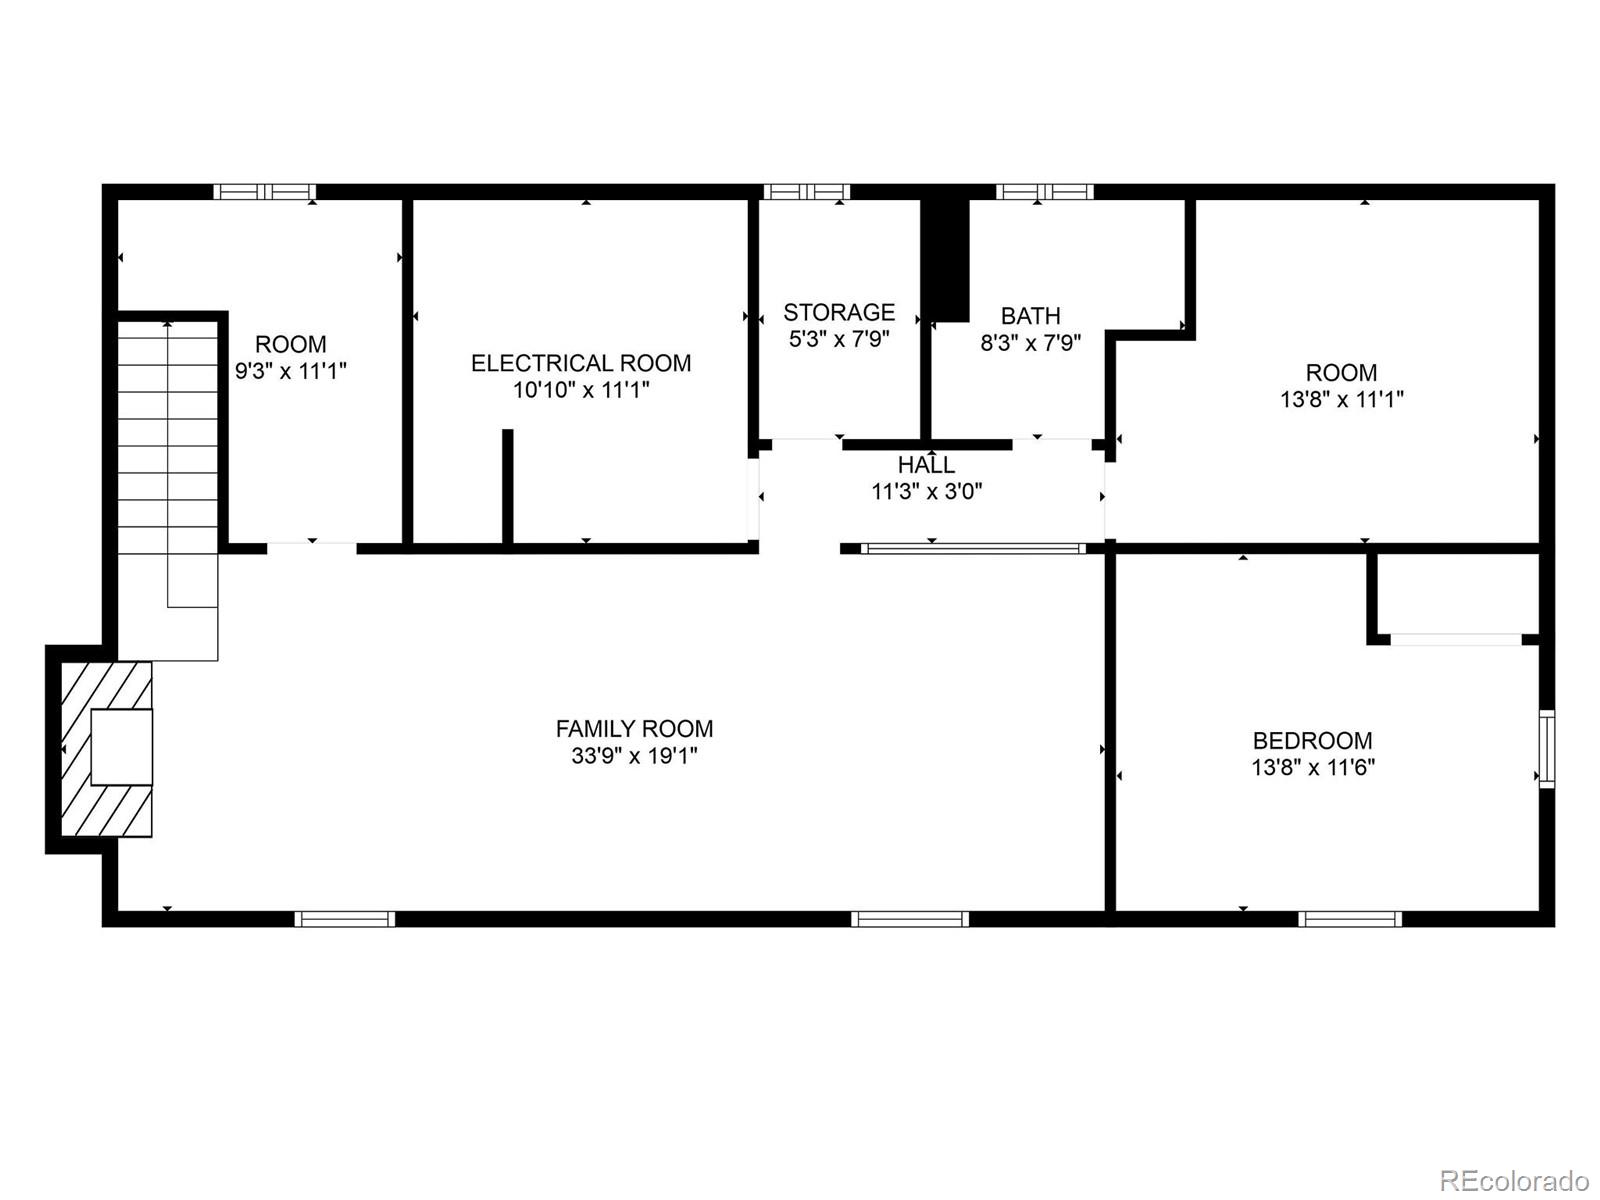
Floor plan with a large family room, bedroom, two rooms, bath, storage, and electrical room.
Floor plan showing a living room, dining area, kitchen, bathroom, hall, and three bedrooms.
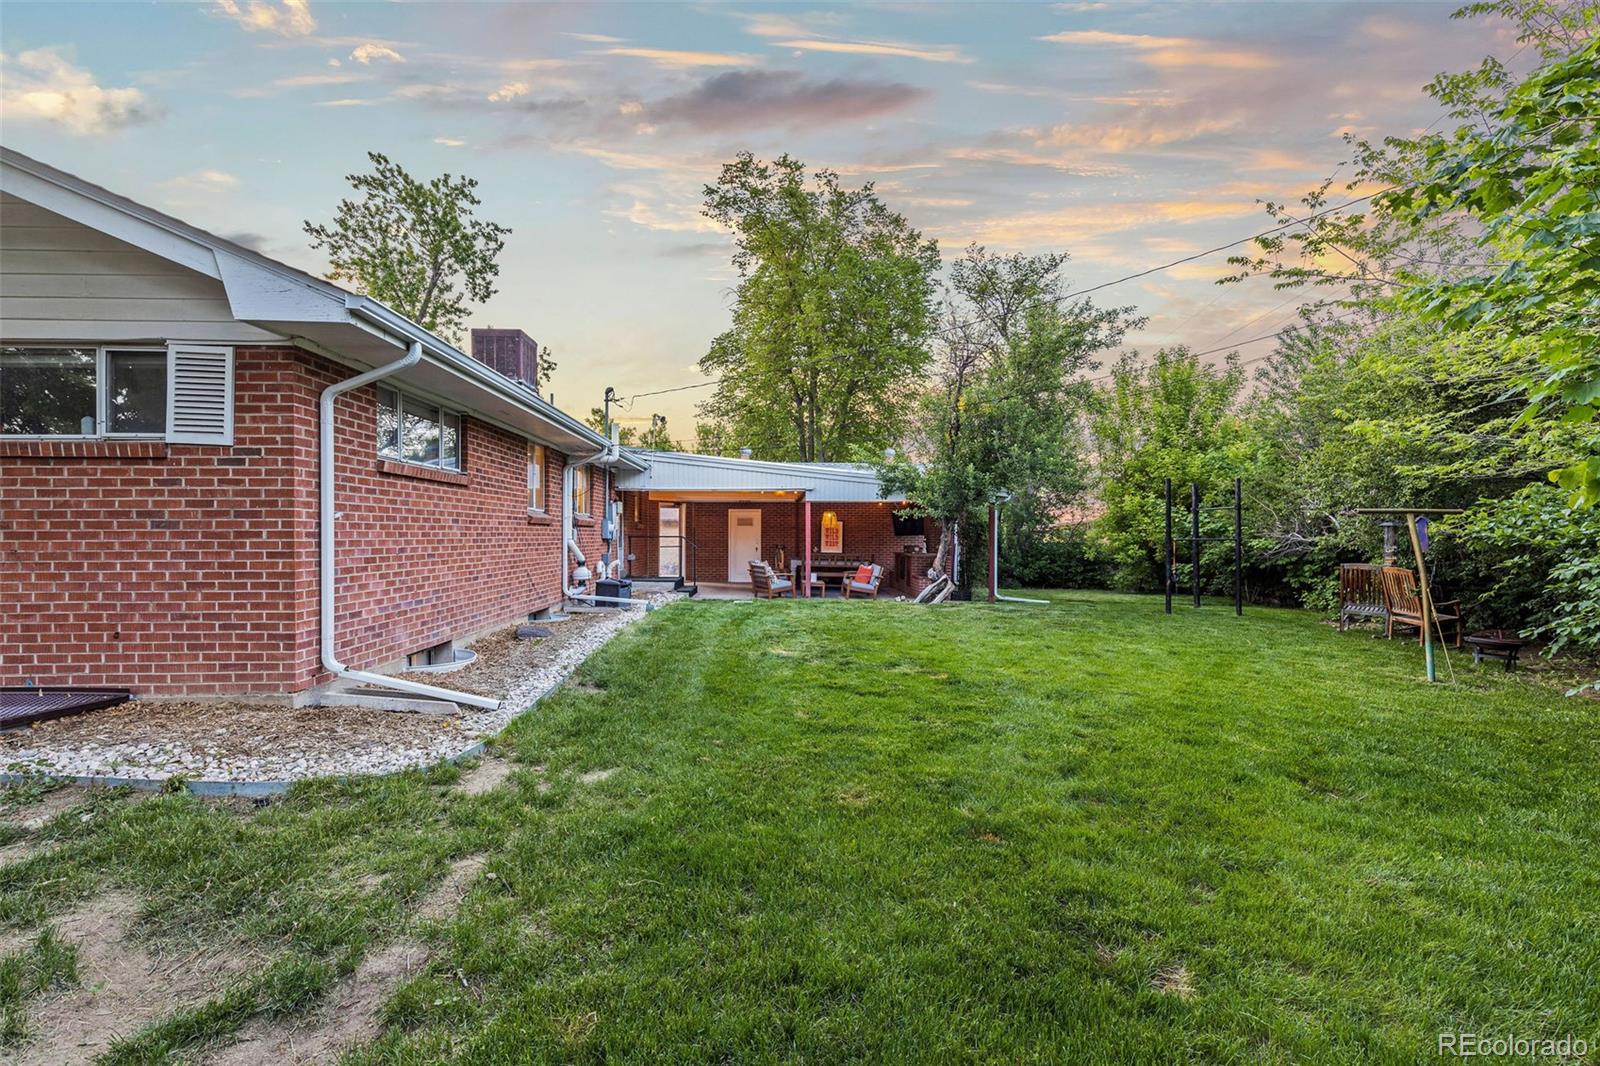
Brick home with a covered patio furnished with lounge chairs and a dining table beside a green lawn.
Brick house backyard with a covered patio, green lawn, and wooden swing at sunset.
Red-brick home with a covered, furnished patio opening onto a broad lawn at dusk.
Red brick ranch home with an attached garage, broad driveway, and large shade tree.
Single-story brick ranch with a black front door, mature trees, and a broad green lawn.
Single-story brick home with a front walkway, broad lawn, and mature trees at dusk.
Brick home’s backyard with a covered, furnished patio, broad lawn, mature trees, and wood fencing.
VIEW PHOTOS
$740,000

5720 S Elati Street

5 Beds 2 Baths 2,400 Sq.Ft. 0.26 Acres

Description

NEW PRICE! ASK ME ABOUT SOME AMAZING LENDER INCENTIVES THIS HOME QUALIFIES FOR. Exquisite fully renovated brick ranch in Littleton situated on an oversized 11,238 sq ft lot. This home has it all with 5 bedrooms, 2 bathrooms, an open floor plan with wood burning fireplace, gourmet kitchen, full finished basement and the coolest hidden room. The warm kitchen cabinet color and gold hardware is on-trend and large island with quartz countertop is the perfect compliment to the whole aesthetic. Elati boasts carefully curated finishes throughout including modern tile, black hardware, sophisticated lighting, and custom stair handrail. Enjoy an expansive covered patio that is perfect for entertaining year-round ~ bistro lights included! The basement has new carpet, fresh paint, and large laundry room (washer & dryer included) with utility sink. Both basement bedrooms have egress windows and the basement family room is very open and welcoming. Elati also features a new roof, furnace, hot water heater and new sewer line. The home is cooled in the summer months with an evaporative cooler. Park all toys in the oversize two car garage, plus there is additional off-street parking with the lengthy driveway. The beauty of this home is that it is truly move-in ready! Conveniently located minutes from downtown Littleton with easy access to S Broadway, 470, and Santa Fe Drive. It's also only a short walk to beautiful Ketring Park.

Share Property

Location

5720 S Elati Street, Littleton, CO 80120

Status

Sold

Date Sold

August 12, 2024
Maritt Bird

Maritt Bird

TITLE

Associate Broker

Property Amenities

Interior
Laundry room In Unit
Fireplace Living Room
Appliances Dishwasher, Disposal, Dryer, Microwave, Range, Range Hood, Refrigerator, Washer
Flooring Carpet, Tile, Wood
Total Bedrooms: 5
Three-Quarter Bathrooms: 1
Full Bathrooms: 1
Other Interior Features Kitchen Island, Open Floorplan, Quartz Counters, Smoke Free, Utility Sink
Area & Lot
Total area 2,400 Sq.Ft.
Lot Area 0.26 Acres
Living area 2,400 Sq.Ft.
MLS® ID 2231751
Year Built 1956
School District Littleton 6
High School Littleton
Middle School Euclid
Elementary School East
Architecture Styles Traditional
Type Residential
Status Sold
Exterior
Stories 1
Air conditioning Evaporative Cooling
Heat type Forced Air
Water Source Public
Garage Space 2.0
Security Features Carbon Monoxide Detector(s), Smoke Detector(s)
Sewer Public Sewer
Other Exterior Features Garden, Private Yard
Roof Composition
Finance
Sales Price $740,000
Real Estate Tax $3,048 yearly

Work With Maritt

Whether you’re navigating the market for the first time or looking to sell with confidence, I’ll bring in-depth local knowledge, proven negotiation skills, and a commitment to making your experience smooth and successful. Contact me today to get started!
Follow Me on Instagram