Leave a Message

Thank you for your message. I will be in touch with you shortly.

Explore My Properties
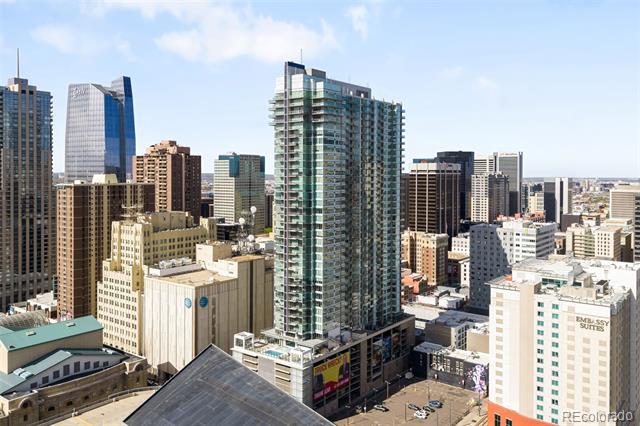
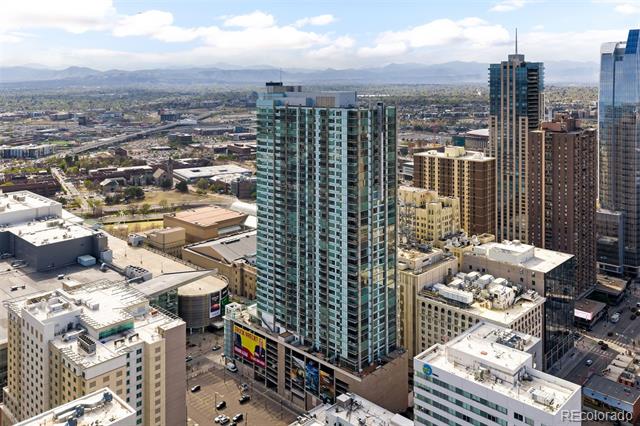
Downtown Denver skyline viewed from above, with glass high-rises and Embassy Suites.
Aerial view of downtown Denver towers with the Rocky Mountains in the distance.
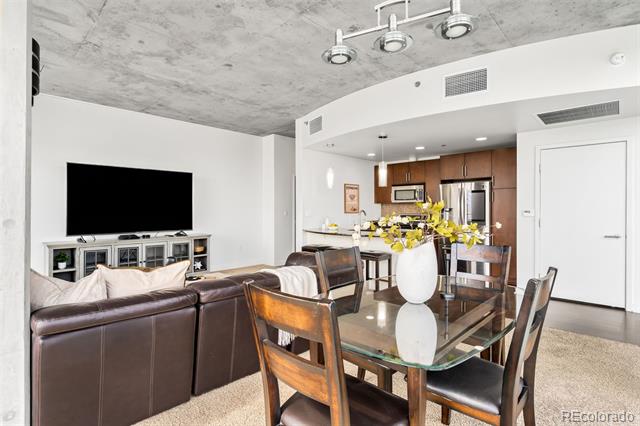
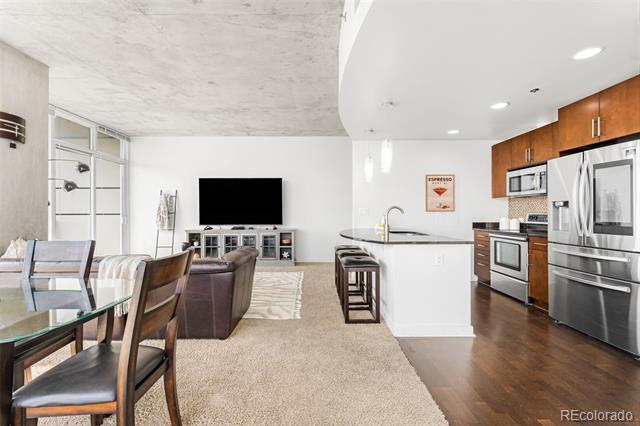
Open-plan condo living and dining area with a glass table, leather sofa, and wood-cabinet kitchen.
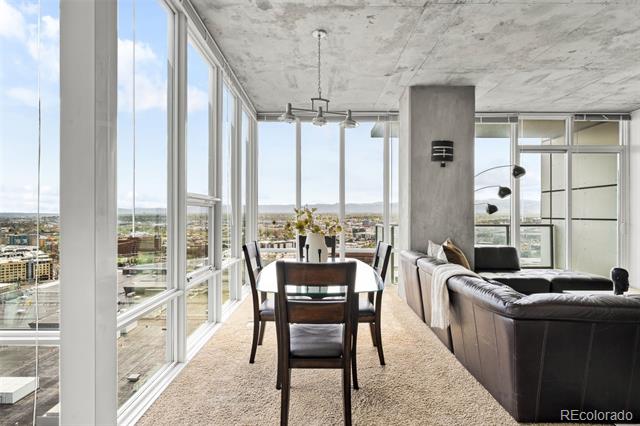
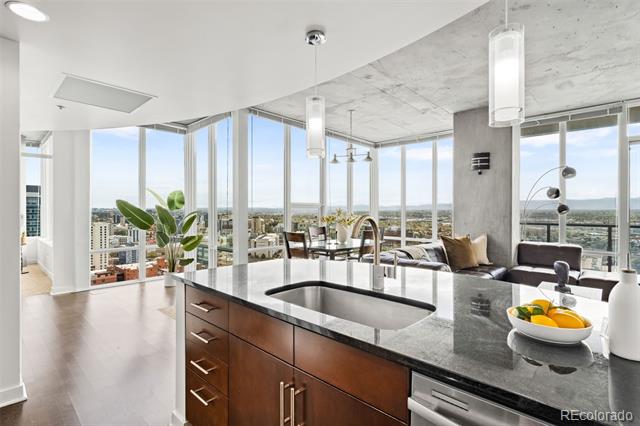
High-rise living and dining area with floor-to-ceiling windows and city views.
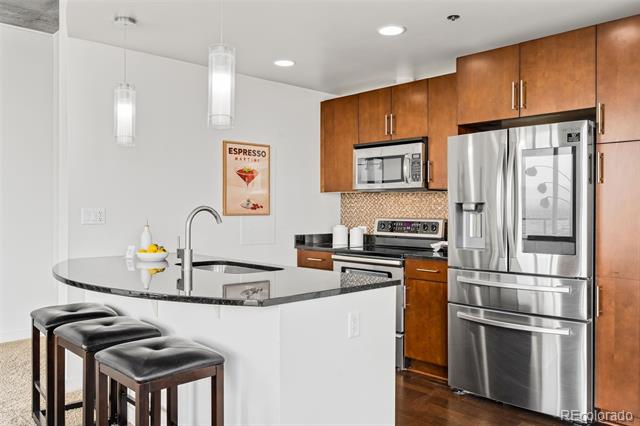
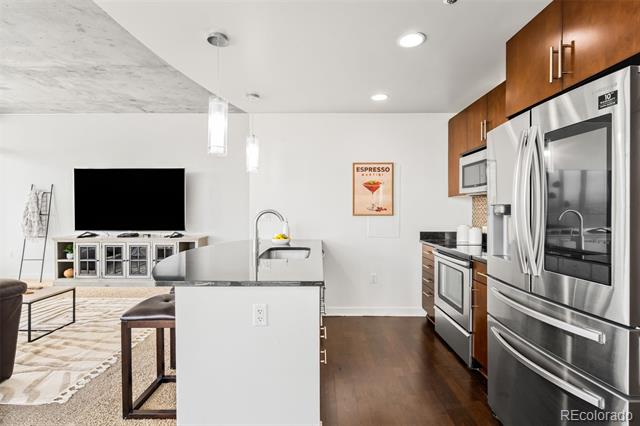
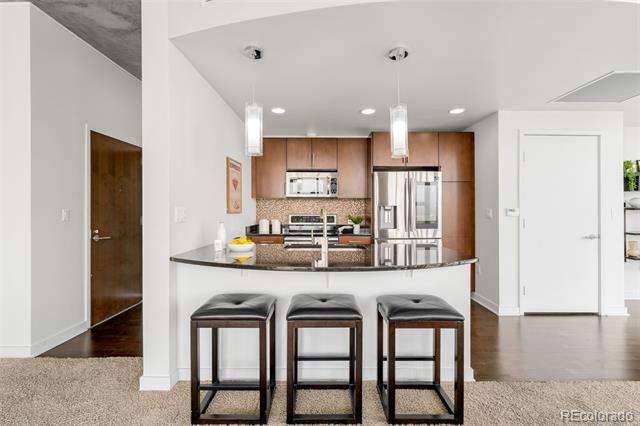
Kitchen with a granite breakfast bar, three stools, warm wood cabinets, and stainless steel appliances.
Open-plan kitchen with a granite island, stainless steel appliances, and warm wood cabinets.
Open-plan kitchen with a stone island and floor-to-ceiling windows overlooking the city.
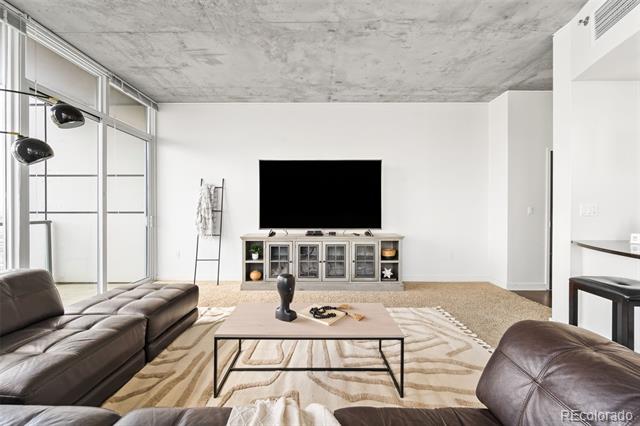
Furnished living room with leather sofas, glass doors, and a distinctive exposed concrete ceiling.
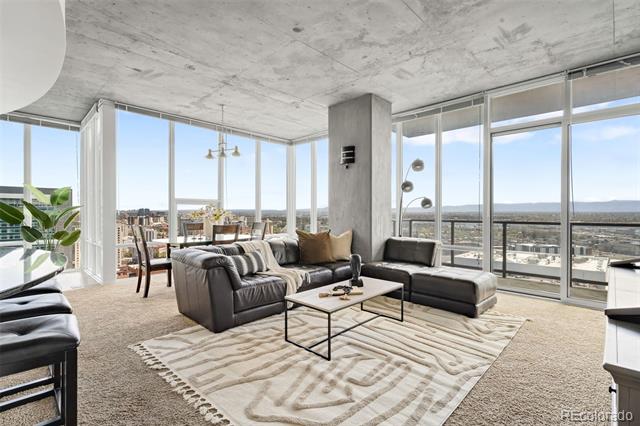
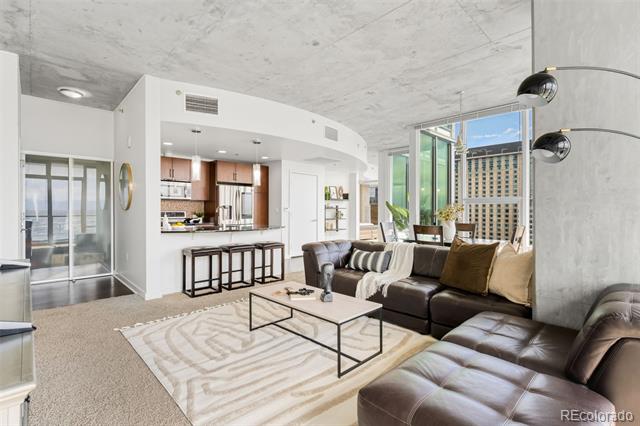
High-rise living room with floor-to-ceiling windows, a leather sectional, and Denver views.
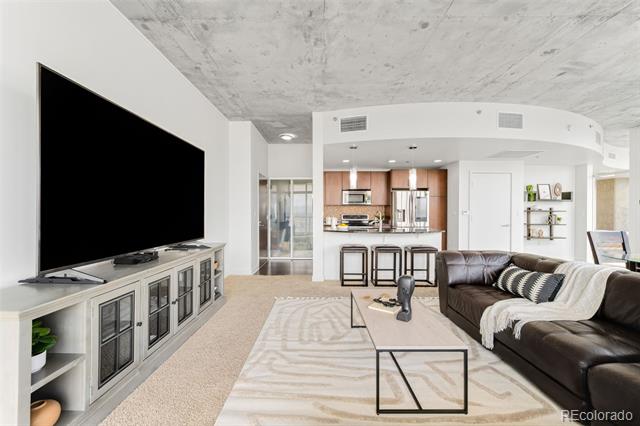
Condo living room with a wall-mounted television, dark sectional, glass coffee table, and open kitchen.
Open-plan condo living room with a leather sectional, exposed concrete ceiling, and floor-to-ceiling city-view windows.
Condominium kitchen with a dark stone island, three bar stools, and stainless steel appliances.
Open-plan condo living room and kitchen with a white island, stainless steel appliances, and wood cabinets.
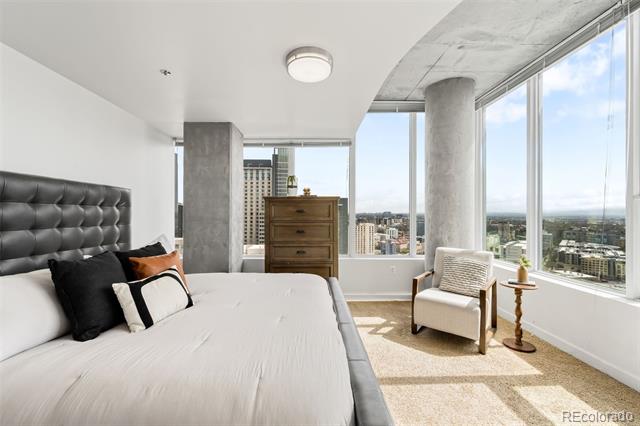
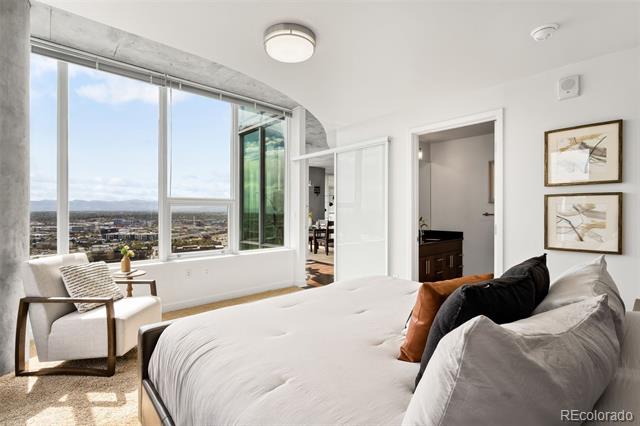
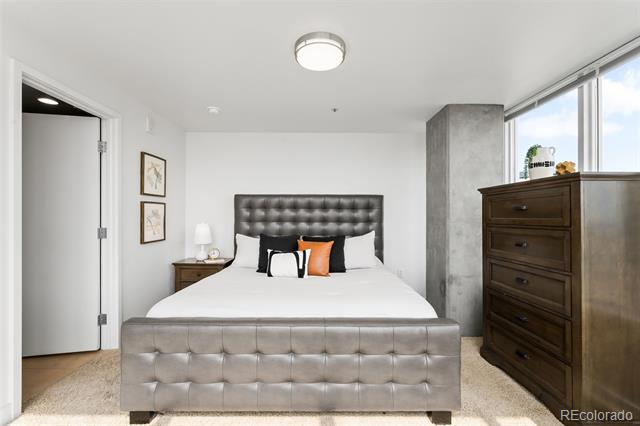
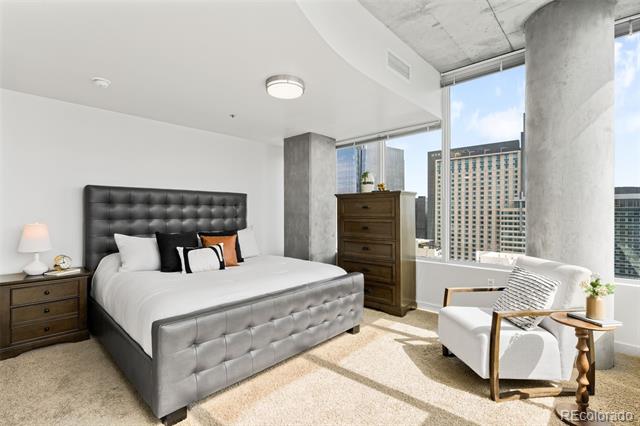
High-rise bedroom with a tufted headboard and armchair beside floor-to-ceiling windows overlooking the city.
Bedroom with floor-to-ceiling windows overlooking Denver, a large bed, and a sitting chair.
Bedroom with a tufted gray bed, orange accent pillow, dark wood dresser, and tall windows.
Bedroom with a gray upholstered bed, tufted black headboard, and floor-to-ceiling windows overlooking city buildings.
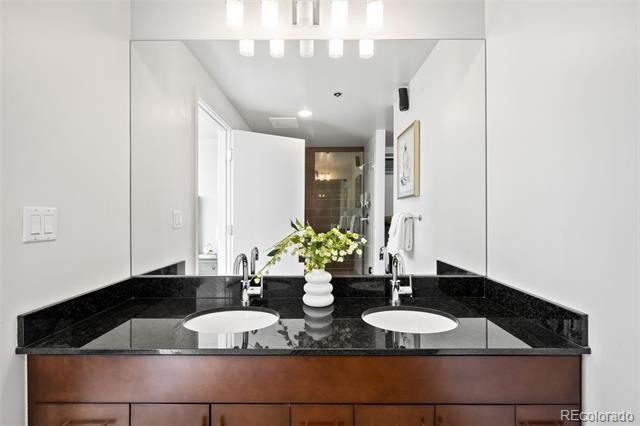
Bathroom vanity with double sinks, a black stone countertop, and flowers between the sinks.
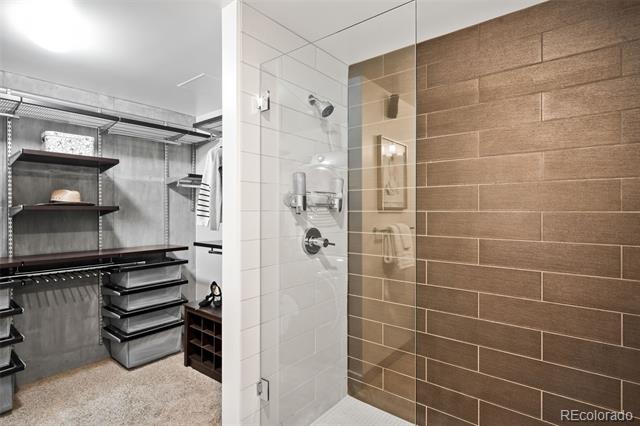
Walk-in closet beside a glass-enclosed shower with contrasting white and brown tile.
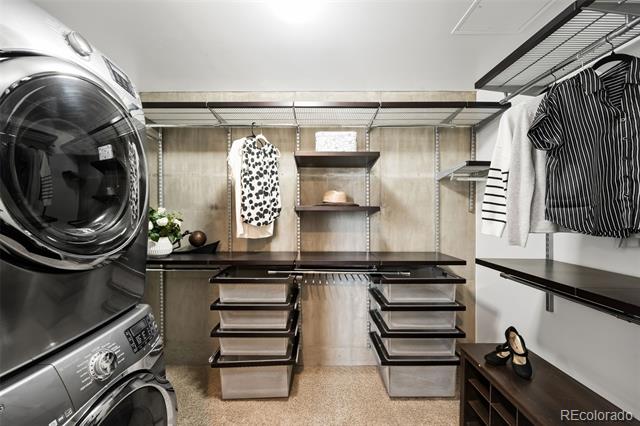
Walk-in closet with built-in storage, hanging clothes, shoe shelves, and a stacked washer and dryer.
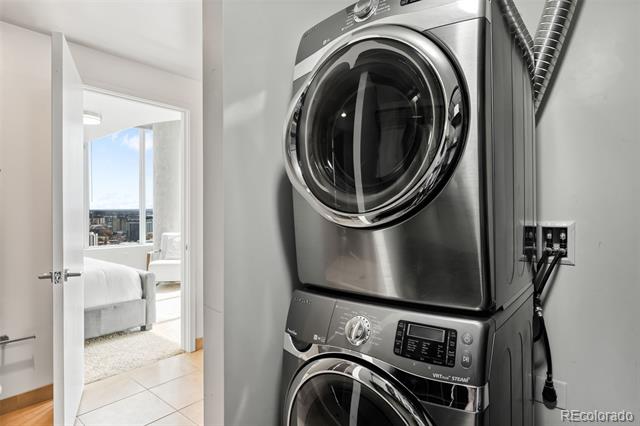
Stacked stainless-steel washer and dryer beside a doorway to a bright bedroom.
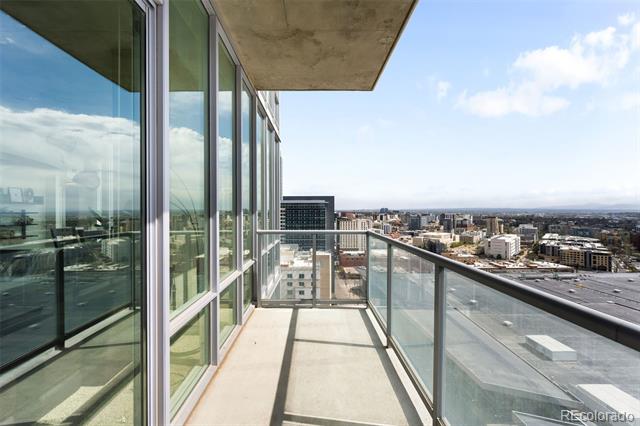
High-rise condo balcony overlooking the Denver skyline, with glass railings and floor-to-ceiling windows.
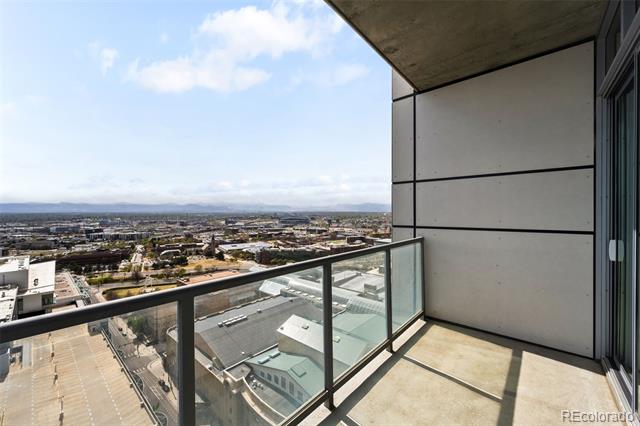
Condo balcony with glass railing overlooking downtown Denver and the surrounding cityscape.
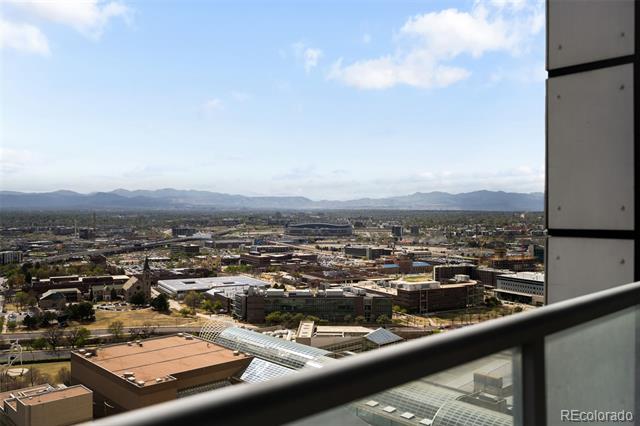
City and mountain views from a high-rise balcony.
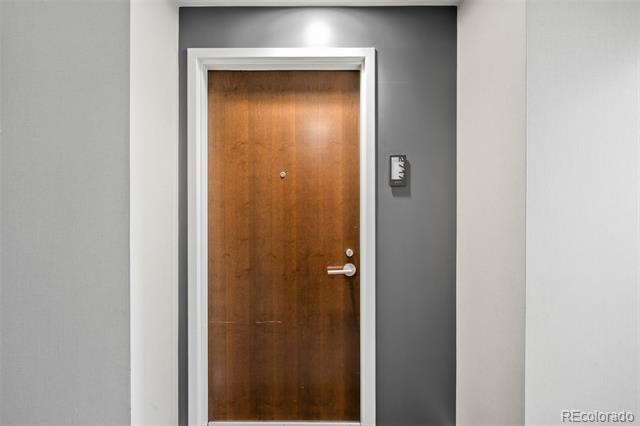
Apartment entry door with a wood finish, silver handle, and white trim.
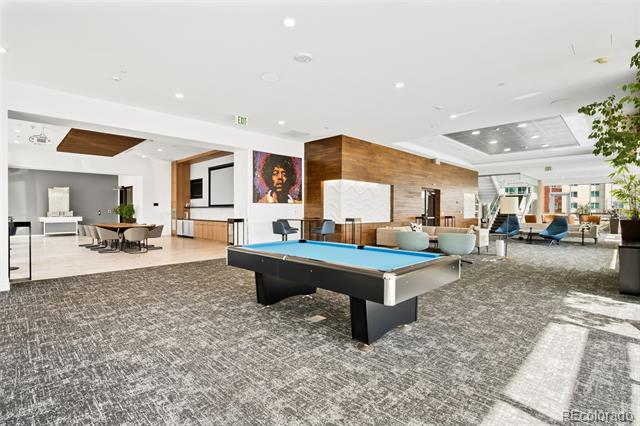
Condominium lounge with a blue-felt pool table, wood-paneled feature wall, and seating areas.
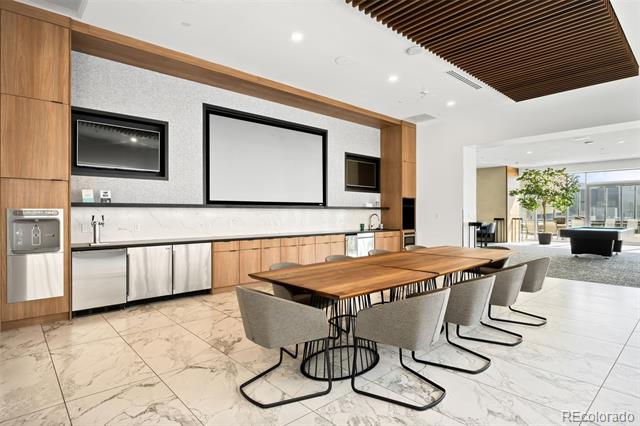
Furnished shared dining area with a long wood table beside a kitchenette and bright lounge.
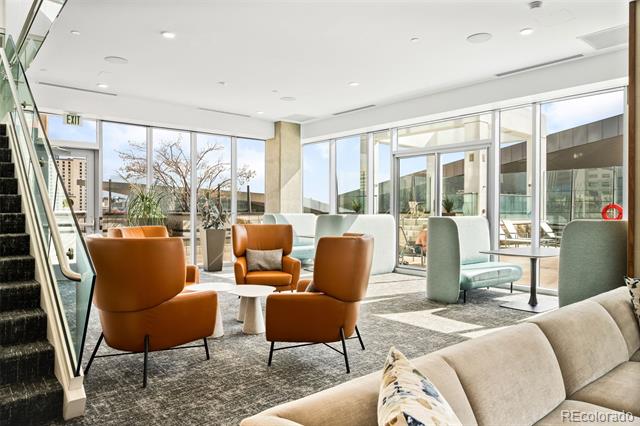
High-rise lounge with rust-colored armchairs, pale sofas, and large windows.
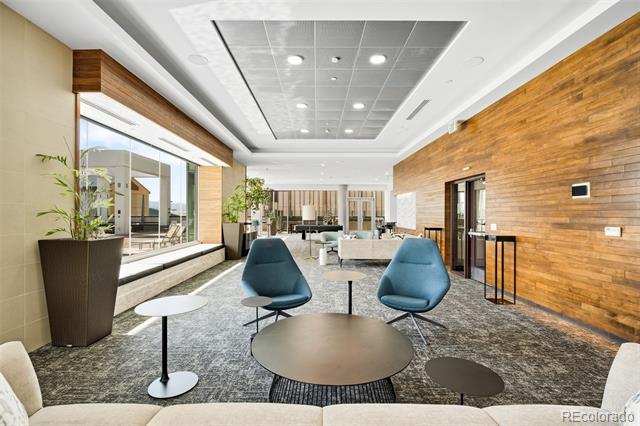
Condominium lobby lounge with teal chairs, round tables, and a long wood-paneled wall.
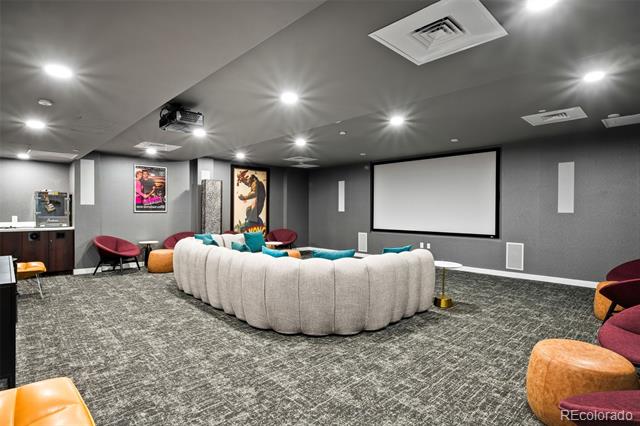
Media room with a large projection screen and curved cream sectional sofa.
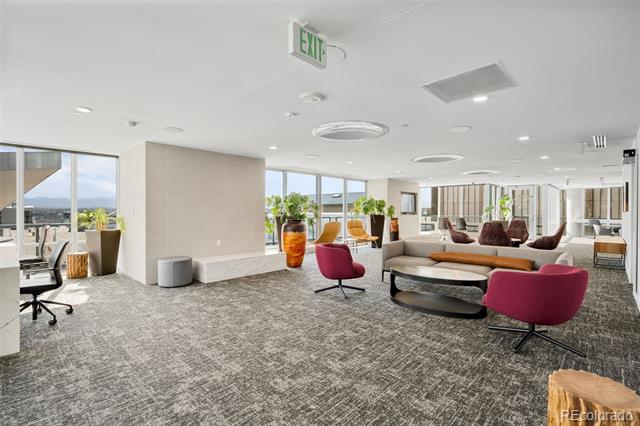
Furnished communal lounge with magenta chairs, a long sofa, and large windows.
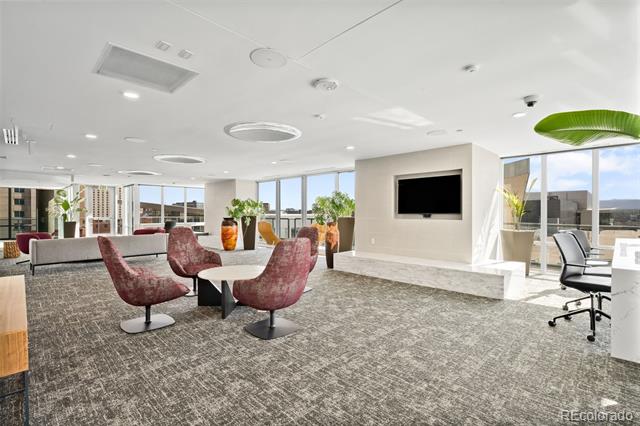
Condominium lounge with burgundy chairs, a wall-mounted television, and expansive windows.
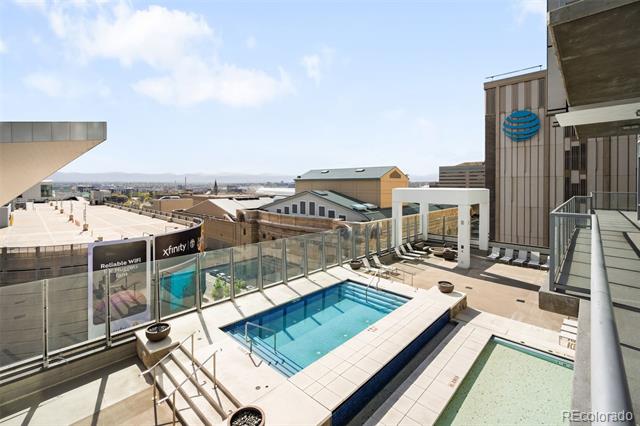
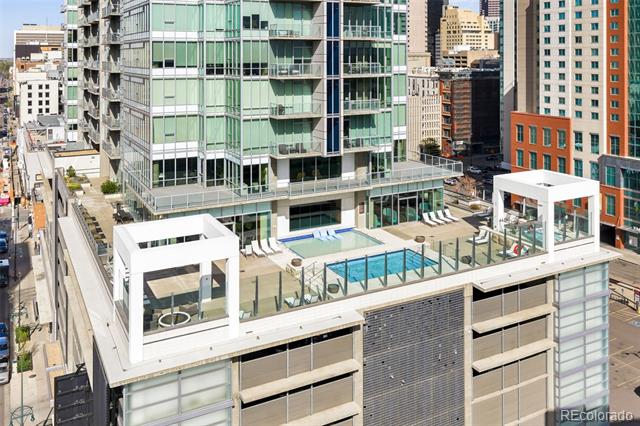
Rooftop pool and spa beside glass railings, with Denver buildings and mountains in the distance.
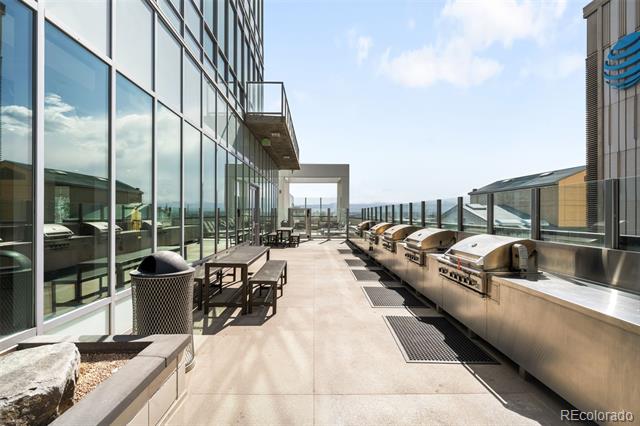
Rooftop terrace with stainless-steel grills, outdoor seating, and city views.
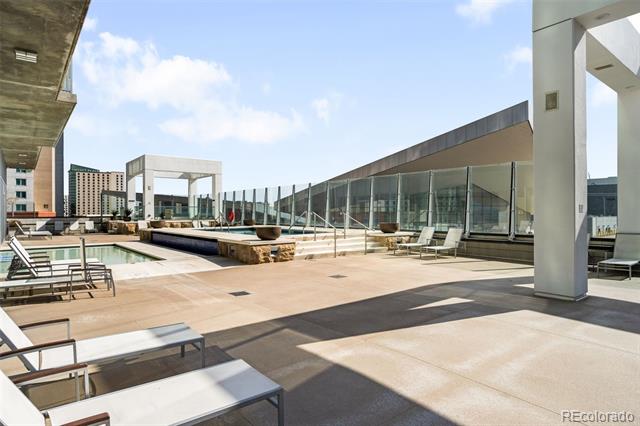
Rooftop pool terrace with lounge chairs, glass walls, and city buildings beyond.
Rooftop pool deck with lounge chairs and surrounding high-rise buildings.
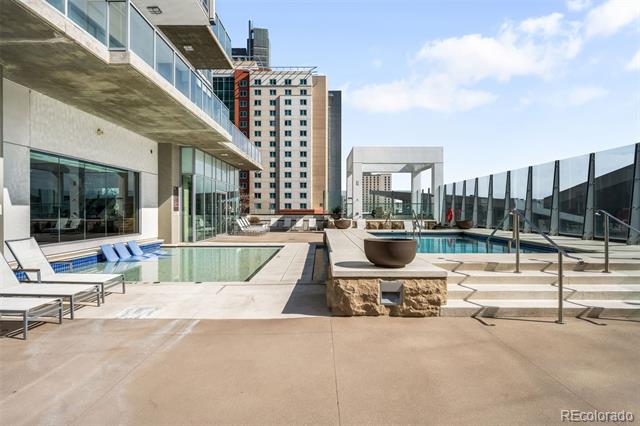
Rooftop pool with lounge chairs, glass railings, and surrounding modern high-rise buildings.
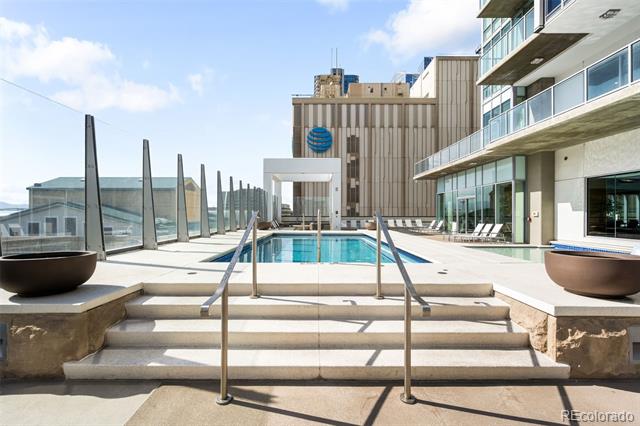
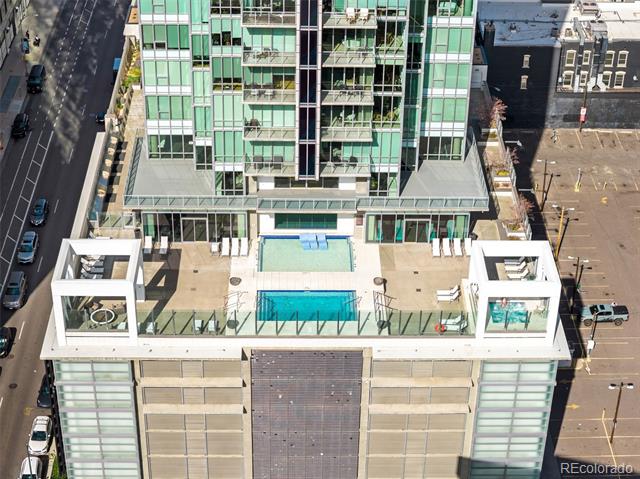
Downtown condominium tower with a rooftop pool and surrounding city buildings.
Modern glass high-rise with a rooftop pool and terrace.
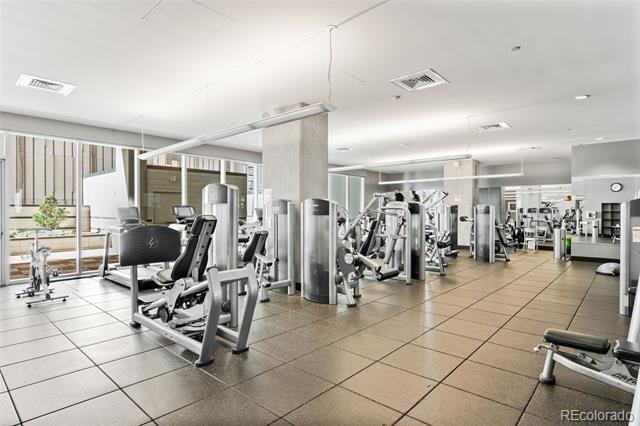
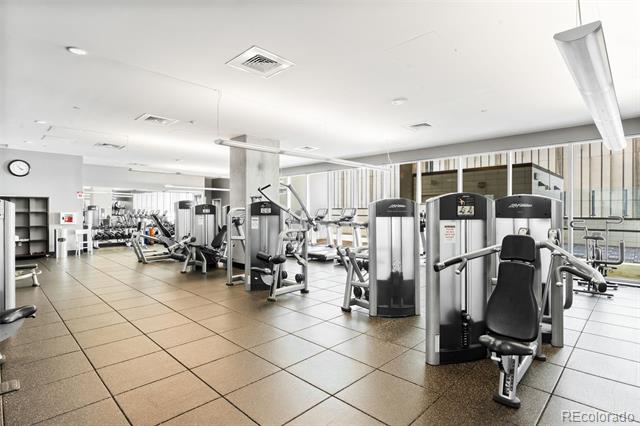
Condominium fitness room with rows of exercise machines and large windows.
Fitness center with rows of exercise machines and large windows.
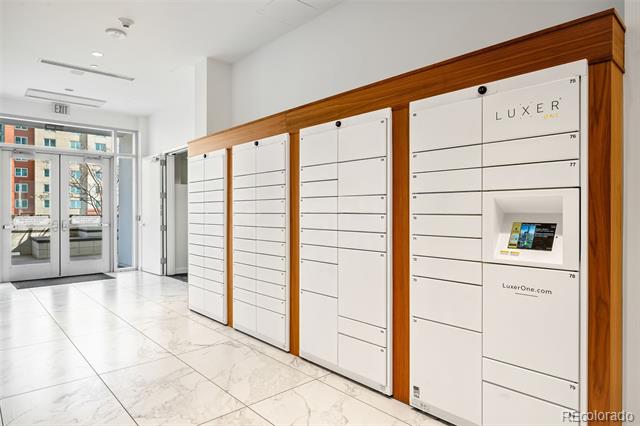
Condominium lobby with white parcel lockers, wood paneling, and marble-look tile flooring.
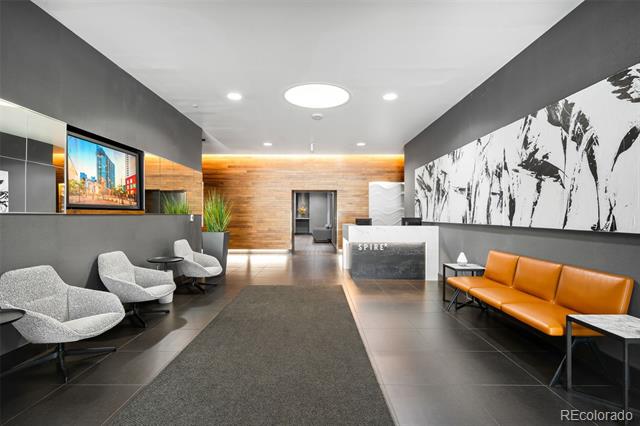
Modern condominium lobby with a reception desk, gray lounge chairs, and an orange leather sofa.
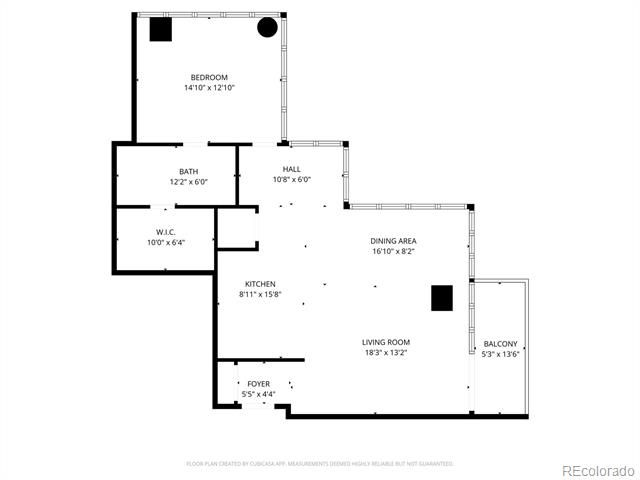
Condo floor plan showing the room layout and dimensions, including a balcony off the living and dining areas.
VIEW PHOTOS
$645,000

891 14th Street Unit: 2717

1 Bed 1 Bath 1,001 Sq.Ft. 0.86 Acres

Description

Perched on the 27th floor of the LEED-certified SPIRE, this rare corner residence is one of the largest one-bedroom floor plans in the building at 1,001 square feet. Six walls of floor-to-ceiling glass offer breathtaking views of the Rocky Mountains and the Denver skyline from every room. As a southwest facing condo, natural light accents every space. The open-concept floor plan is loaded with sophisticated finishes, including hardwood floors, slab granite countertops and stainless steel appliances. Modern conveniences abound with an expansive custom-built primary closet, designer lighting, and a newer Samsung washer and dryer (included). The outdoor balcony is the prime spot for morning coffee or winding down the day while watching the sunset over the Rockies. Residents get to enjoy 40,000 square feet of world-class amenities that were recently refreshed. These amenities include an year-round heated outdoor pool, hot tub, health club, movie theater, resident lounges, and an outdoor patio with multiple grills. The Spire also provides 24-hour security, courtesy desk service from 6 am to 10 pm, an indoor dog park, guest suites, and a dedicated outdoor yoga garden for a true resort-style life. This home comes complete with a reserved storage unit and a parking space conveniently located on the 5th floor of the attached garage. Corner units at this elevation are rarely available and represent the absolute best of downtown Denver living! Located in the heart of downtown, just steps from Larimer Square, Union Station, Ball Arena, and across the street from the Denver Performing Arts Complex, this residence is the perfect blend of wellness, urban lifestyle and luxury. Call today to schedule your private showing!

Share Property

Location

891 14th Street Unit: 2717, Denver, CO 80202

Status

For Sale
Maritt Bird

Maritt Bird

TITLE

Associate Broker

Property Amenities

Interior
Laundry room In Unit
Appliances Dishwasher, Disposal, Dryer, Microwave, Oven, Range, Refrigerator, Washer
Flooring Carpet, Tile, Wood
Total Bedrooms: 1
Three-Quarter Bathrooms: 1
Other Interior Features Eat-in Kitchen, Entrance Foyer, Granite Counters, High Ceilings, High Speed Internet, No Stairs, Open Floorplan, Smoke Free, Walk-In Closet(s), Wired for Data
Area & Lot
Lot Area 0.86 Acres
Living area 1,001 Sq.Ft.
MLS® ID 2991637
Year Built 2009
School District Denver 1
High School West
Middle School Bill Roberts E-8
Elementary School Greenlee
View Description City,Mountain(s)
Architecture Styles Urban Contemporary
Type Condo
Status For Sale
Exterior
Stories 1
Pool Outdoor Pool
Air conditioning Central Air
Heat type Forced Air, Heat Pump
Disability Features Accessible Approach with Ramp
Water Source Public
Garage Space 1.0
Sewer Public Sewer
Other Exterior Features Balcony, Dog Run, Elevator, Fire Pit, Gas Grill, Lighting, Spa/Hot Tub
Lot Features Corner Lot, Landscaped, Near Public Transit
Roof Membrane, Other
Utilities Electricity Connected, Internet Access (Wired)
Finance
Sales Price $645,000
HOA Fees $800 monthly
Real Estate Tax $3,449 yearly
Aerial view of downtown Denver towers with the Rocky Mountains in the distance.

Schedule a Showing

I would love to show you this beautiful property. Please select your preferred date and time below. I will be in touch shortly to confirm your appointment.

Schedule a Showing

I would love to show you this beautiful property. Please select your preferred date and time below. I will be in touch shortly to confirm your appointment.

Thank you for your interest in 891 14th Street Unit: 2717, Denver, CO 80202. We are reviewing your request and will be in touch shortly!

Mortgage Calculator

Estimate your monthly mortgage payment, including the principal and interest, property taxes, and HOA. Adjust the values to generate a more accurate rate.

All estimates are provided for informational purposes only. Actual amounts may vary.
$0,000 Your Payment 20 15 65
$0,000 Your Payment

Work With Maritt

Whether you’re navigating the market for the first time or looking to sell with confidence, I’ll bring in-depth local knowledge, proven negotiation skills, and a commitment to making your experience smooth and successful. Contact me today to get started!
Follow Me on Instagram