What to Know About Denver Modern Infill Homes
June 25, 2026
June 25, 2026
If you love the idea of a newer home in a close-in Denver neighborhood, modern infill can be very appealing. You may get contemporary design, efficient use of space, and a location that puts parks, transit, and daily errands within easier reach. At the same time, these homes come with tradeoffs that are worth understanding before you make an offer. Let’s dive in.
In Denver, infill development generally means building in an area that is already developed, often on vacant land or through reuse of an existing property. The idea fits with Denver’s broader planning goals around complete neighborhoods, connected transportation networks, and compatible new development.
For you as a buyer, that matters because an infill home is usually shaped as much by its location as by its floor plan. A home may sit on a tighter lot, be closer to the street, or share walls with another unit, all because the design is responding to an established urban setting.
Another key detail is that Denver has two zoning systems. Most of the city falls under the Denver Zoning Code, but former Chapter 59 still applies to about 17% of Denver, which means rules can change from one block to the next.
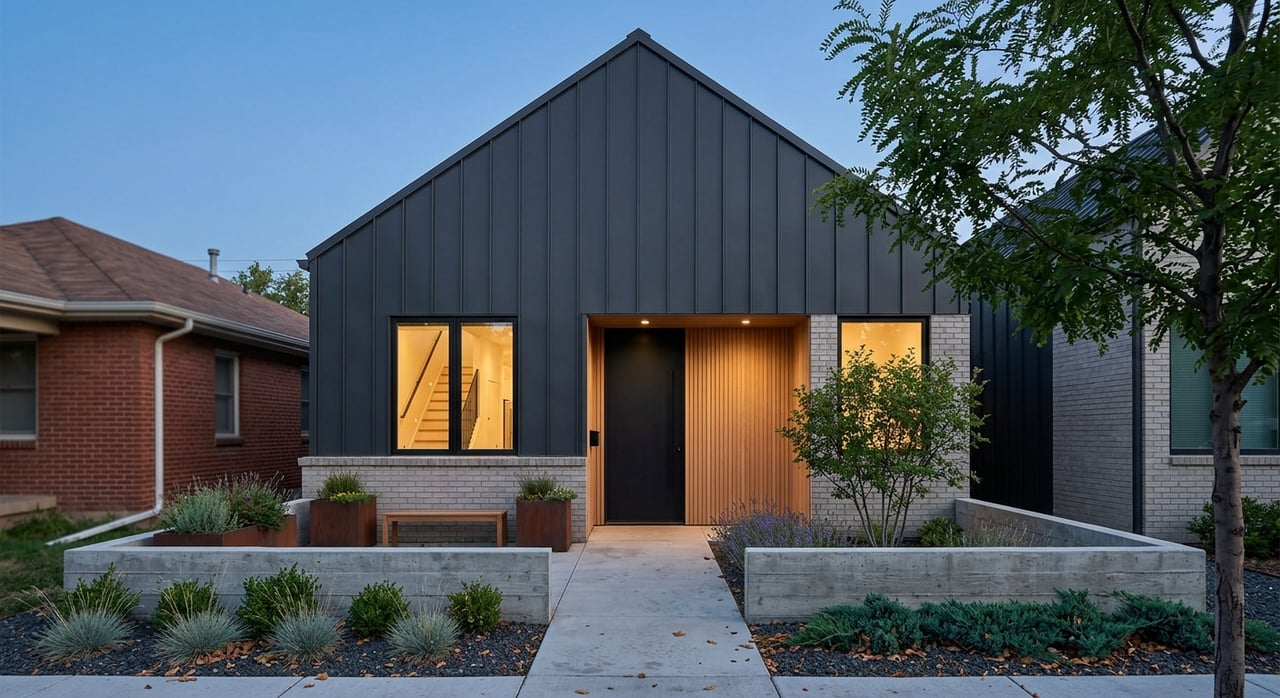
Many modern infill homes in Denver are built in compact residential forms that the city already recognizes in its zoning code. These can include urban houses, duplexes, tandem houses, row houses, garden courts, and town houses.
In practical terms, that often means a home that is narrower, taller, and more space-efficient than a more traditional suburban layout. You may see multiple stories, rooftop or upper-level outdoor areas, and a smaller building footprint that leaves limited room for yard space.
Street orientation is also a big part of the look and feel. For some row house and town house forms, Denver requires units to face the street and sometimes share a common wall, which helps create a more pedestrian-oriented streetscape.
That said, modern infill is not one style. In some parts of Denver, design review, special district standards, or landmark preservation rules can influence how a new home looks from the outside.
For many buyers, the biggest draw is location efficiency. Infill development often places you in established neighborhoods where everyday destinations may be closer, and where walking, biking, or using transit can be more practical.
Denver’s planning framework supports that kind of connected living. RTD describes transit-oriented development as a pedestrian-oriented environment within a five- to ten-minute walk of a transit stop, and many infill areas are shaped by that same idea.
You may also be drawn to the design itself. Newer infill homes often offer open layouts, updated systems, and a more contemporary feel than some older housing stock in the same part of the city.
The biggest lifestyle question is usually simple: would you rather have more private outdoor space or a more connected location? Infill homes often give you the second one.
Because these homes are built on compact sites, outdoor space can be limited once the home footprint, garage access, driveway, and required setbacks are taken into account. A patio, small yard, or roof deck may be the main outdoor area instead of a large backyard.
That tradeoff does not automatically mean less lifestyle value. Blueprint Denver notes that the city’s public park and open-space system includes 250 parks, not counting regional parks, so nearby public outdoor spaces can help balance a smaller private lot.
When you buy an infill home, the lot is not just background information. In Denver, the zone lot is the land area to which zoning rules apply, and permitted development has to stay within those boundaries.
That means lot width, depth, and shape can affect what is possible later. If you think you may want to add onto the home, expand a garage, or build another accessory structure, those dimensions become very important.
Even a home that feels spacious inside may sit on a site with limited flexibility. Before you fall in love with the finishes, it helps to ask how the lot works in real life and what constraints come with it.
Parking is one of the most important day-to-day issues with Denver infill homes. Depending on the property, parking may be garage-based, alley-loaded, on-street, permit-based, or some combination of the four.
If the area uses residential parking permits, it is important to know that a permit does not guarantee an on-street space. That can shape your daily routine more than you might expect, especially if you have multiple vehicles or frequent guests.
If you are thinking about changing a driveway or modifying a garage later, Denver may require permits, surveys, right-of-way coordination, or extra review. That can be especially relevant if the property is along a designated parkway or has protected trees.
Mature trees can add character and shade to a property, but they can also affect what changes are possible. Denver states that healthy established trees in the primary and side-street setback areas of residential zone districts generally must be preserved unless city criteria for removal are met.
For you, that means a tree is not just a landscaping feature. It may influence future plans for additions, driveway changes, or other exterior improvements.
This is one reason infill buying requires more than a quick visual tour. A compact site can have several moving parts, and each one can affect your long-term use of the property.
Some Denver infill homes sit in areas where exterior design is reviewed for compatibility with the surrounding context. Others may be in historic districts, on landmark sites, or in special design-review districts.
That does not make a property better or worse by itself. It simply means exterior changes, new construction, and some infill-related work may be reviewed under additional standards.
If you like the consistency of a block and want to understand how much future change is likely, these rules can be very relevant. They can affect both your own plans and the character of nearby development.
One of the biggest questions with modern infill is what else may be coming nearby. A beautiful new home can still feel very different a year or two later if surrounding lots are redeveloped.
Denver’s site development plan map can help buyers see projects that have been approved or are under review. That can give you useful context about possible changes to traffic patterns, views, or the overall feel of the immediate area.
This step is especially important if the current setting is part of why you like the property. In a neighborhood with active redevelopment, today’s open lot or older structure may not look the same in the future.
A strong infill purchase starts with clear due diligence. Before you write an offer, it helps to verify the rules and constraints that may affect your day-to-day life and future plans.
Here are a few smart questions to ask:
Modern infill homes in Denver can be a great fit if you value design, location, and efficient living in an established neighborhood. They can also require a more careful review of zoning, parking, outdoor space, and future flexibility than a more conventional home on a larger lot.
The goal is not to avoid infill. It is to make sure the property fits the way you want to live, both now and a few years from now.
If you want help comparing modern infill options, evaluating site constraints, or narrowing in on the right Denver neighborhood, Maritt Bird can help you move forward with clear, local guidance.
Stay up to date on the latest real estate trends.

Whether you’re navigating the market for the first time or looking to sell with confidence, I’ll bring in-depth local knowledge, proven negotiation skills, and a commitment to making your experience smooth and successful. Contact me today to get started!